
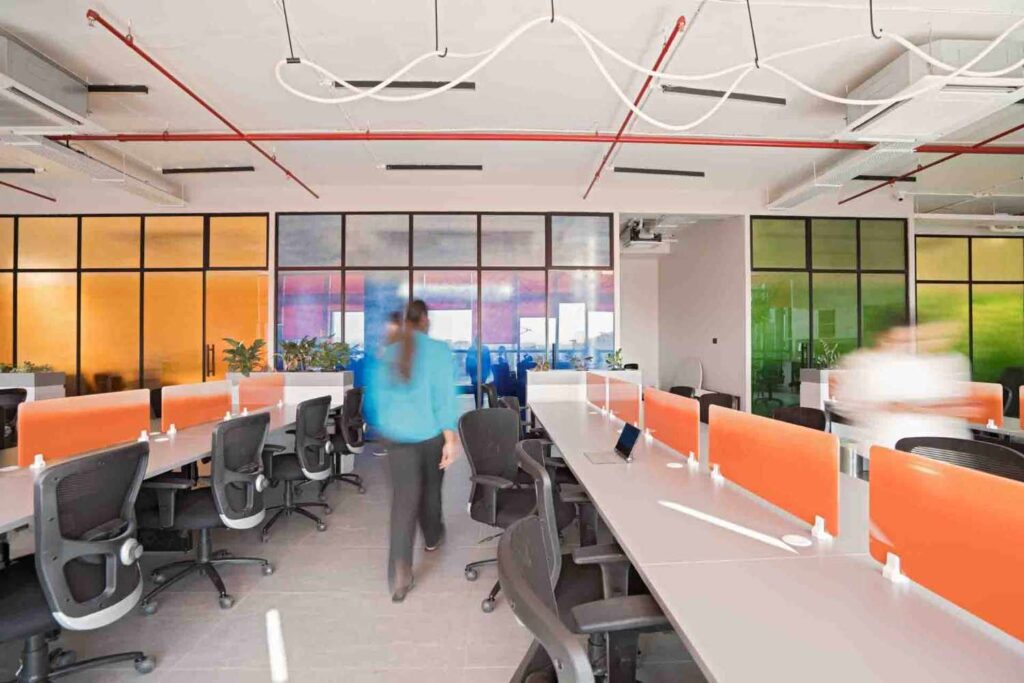
Biophilic Office Interior Design in Baner: Creating Healthier Workspaces
Modern workplaces are no longer designed only around desks, cabins and meeting rooms. Today, businesses are looking for offices that improve employee well-being, encourage creativity and reflect their brand.
One of the most effective approaches is biophilic office design—bringing natural light, greenery, natural materials, organic forms and views of nature into the workplace.
For businesses looking for office interior design in Baner, biophilic design offers a practical way to create workspaces that feel healthier, calmer and more inspiring without compromising on functionality.
At Ogling Inches, we approach office interiors as a combination of design, functionality, brand identity and employee experience.
What Is Biophilic Office Design?
Biophilic design focuses on strengthening the connection between people and nature through the built environment.
In an office, this can include:
- Abundant natural light
- Indoor plants and green walls
- Natural wood and stone
- Views of outdoor greenery
- Natural textures and patterns
- Organic furniture forms
- Better ventilation
- Outdoor or semi-outdoor breakout spaces
- Nature-inspired colours and materials
The goal is not simply to add plants to an office. A successful biophilic workplace integrates natural elements into the overall office interior design, planning and user experience.
For a deeper look at creating modern workplaces, explore our guide to [modern office design and functional workspace solutions].
Why Biophilic Design Works for Modern Offices
Employees spend a significant part of their day inside the workplace. The quality of that environment can therefore influence how comfortable, focused and connected people feel.
Natural elements can help create a workplace that feels less enclosed and more welcoming.
A well-designed biophilic office can support:
- Employee well-being
- Focus and concentration
- Creativity
- Informal interaction
- Workplace comfort
- A stronger connection with the outdoors
- A more positive company culture
For companies in Baner, where modern commercial developments and fast-growing businesses are creating increasingly sophisticated workplaces, this approach can also help an office stand apart from conventional corporate interiors.
Key Elements of Biophilic Office Interior Design
1. Maximise Natural Light
Natural light should be considered from the earliest stages of office planning.
Large windows, glazed partitions, open work areas and carefully positioned meeting rooms can help distribute daylight deeper into the office.
Instead of blocking windows with solid partitions, designers can use glass, low-height storage and open planning to maintain visual access to daylight.
This creates a brighter and more connected workplace while reducing dependence on artificial lighting during the day.
2. Bring Plants Into the Workplace
Plants are one of the simplest ways to introduce biophilic design into an office.
Depending on the space, greenery can be incorporated through:
- Planters around workstations
- Indoor trees
- Green walls
- Hanging plants
- Reception greenery
- Plants in breakout areas
- Green partitions between work zones
The important point is to integrate greenery into the design rather than treating it as an afterthought.
3. Use Natural Materials
Materials can dramatically influence how an office feels.
Wood, stone, bamboo, natural fabrics and textured finishes can introduce warmth into corporate environments that might otherwise feel cold or overly formal.
For example, timber can be used for:
- Feature walls
- Ceilings
- Reception desks
- Meeting rooms
- Workstations
- Storage
- Furniture details
Combining natural materials with contemporary finishes can create a sophisticated modern office interior design without making the workplace look rustic.
4. Create Views Towards Nature
A biophilic office should ideally provide visual connections with nature.
Where the building permits, workstations, meeting rooms and breakout spaces can be positioned to benefit from views of trees, gardens, balconies or surrounding greenery.
Even when external views are limited, designers can create visual connections through indoor planting, nature-inspired artwork, textured materials and carefully planned green zones.
5. Introduce Organic Shapes and Forms
Corporate offices don’t have to rely entirely on straight lines and rigid geometry.
Curved furniture, organic ceiling elements, rounded meeting spaces and nature-inspired patterns can soften an office environment.
These forms can be particularly effective in reception areas, lounges, informal meeting spaces and breakout zones.
The result is an office that feels contemporary while remaining approachable.
6. Design Green Breakout Spaces
A good office is not made up entirely of workstations.
Employees also need spaces where they can take a break, have informal conversations or work away from their regular desks.
A green breakout area can combine comfortable seating, plants, natural materials and softer lighting.
For businesses planning office interior design in Baner, these spaces can also become an important part of the employee experience and workplace culture.
Biophilic Design and Sustainability
Biophilic design can complement sustainable office design when natural resources and materials are used thoughtfully.
Maximising daylight can reduce dependence on artificial lighting. Good planning can also improve access to natural ventilation where the building allows it.
Other sustainable strategies can include:
- Energy-efficient lighting
- Low-VOC materials
- Responsibly sourced materials
- Durable finishes
- Indoor planting
- Efficient climate control
- Smart lighting systems
- Reusable or recyclable materials
The best approach is to consider sustainability as part of the overall design strategy rather than adding isolated green features.
For more ideas, read our article on [modern office biophilic design and workplace sustainability].
Designing Offices for Collaboration and Creativity
Biophilic design can also influence how people interact with one another.
Instead of designing every area around fixed desks, modern workplaces can include a combination of:
- Collaborative zones
- Informal meeting spaces
- Private focus areas
- Breakout lounges
- Open discussion areas
- Formal meeting rooms
Natural materials, greenery and comfortable furniture can make these spaces feel more relaxed and encourage informal interaction.
This is where biophilic design becomes more than an aesthetic concept—it becomes part of the workplace strategy.
Combining Biophilic Design With Technology
A modern corporate office still needs technology.
Smart lighting, video conferencing, climate control, access systems and workplace technology can be integrated without allowing technology to dominate the visual environment.
For example, lighting systems can respond to daylight levels, while smart climate systems can improve comfort and energy efficiency.
The result is a workplace where technology and nature work together rather than competing with each other.
For more ideas, see our guide to [smart corporate office spaces and workplace technology].
Biophilic Design and Brand Identity
Your office is also a physical representation of your company.
Reception areas, meeting rooms, material palettes, furniture and lighting can communicate the personality of the organisation to employees, clients and visitors.
A technology company may use a more contemporary combination of timber, greenery and smart technology, while a professional services firm may prefer a refined palette of stone, wood and plants.
This is why corporate office interior design should be developed around both functionality and brand identity.
You can also explore our guide to [corporate office interiors and brand identity] for more ideas.
Biophilic Office Design in Baner
Baner has developed into one of Pune’s prominent commercial and business destinations, making the quality of office interiors increasingly important for companies operating in the area.
A well-planned office can help businesses create a stronger first impression while providing employees with a more comfortable environment.
For an office in Baner, biophilic design can be adapted to the actual site conditions, available daylight, floor plate, views, ventilation, employee requirements and brand identity.
There is no single formula for creating a biophilic workplace. The design should respond to the organisation and the building.
How to Plan a Biophilic Office
A successful project should begin with planning rather than decoration.
The process can include:
| Design Stage | Key Consideration |
|---|---|
| Space planning | Workstations, cabins, meeting rooms and circulation |
| Natural light | Maximise daylight and visual openness |
| Greenery | Plants, green walls and indoor landscaping |
| Materials | Wood, stone and natural textures |
| Collaboration | Breakout and informal meeting spaces |
| Technology | Smart lighting, AV and workplace systems |
| Sustainability | Energy efficiency and responsible materials |
| Brand identity | Colours, materials and design language |
Working with an experienced office interior designer in Baner can help bring these elements together into one cohesive design.
Why Choose Professional Office Interior Designers?
Biophilic design works best when it is integrated into the complete office design rather than added at the end.
An experienced design team can coordinate:
- Space planning
- Interior architecture
- Furniture
- Lighting
- Materials
- Acoustics
- Technology
- Branding
- Execution
For businesses planning a complete office transformation, explore our [commercial interior design services in Pune] and [commercial office interior design services].
Conclusion
Biophilic design is more than adding plants to a corporate office. It is about creating a stronger relationship between people, nature and the workplace.
Natural light, greenery, organic forms, natural materials, comfortable breakout spaces and thoughtful planning can transform the experience of a modern office.
For businesses considering office interior design in Baner, biophilic design offers an opportunity to create a workplace that is not only visually impressive but also functional, sustainable and centred around people.
At Ogling Inches, we believe the best office interiors balance business objectives, employee experience, brand identity and thoughtful design—creating workplaces that continue to perform well long after the project is completed.
Explore more [office interior design ideas and workplace trends for 2026] to plan your next office project.

Prashant Kulshreshtha is the Founder and Director of Ogling Inches Design Architects, a Pune-based architecture and interior design studio.
With experience at Christopher Charles Benninger Architects and Paranjape, he has worked across residential, commercial, and hospitality projects. His work includes Accordian House, Westernhills, Venturite Office, and Gokool Restaurant.
Recognized among the Top 50 GenNxt Designers of India 2017, Prashant focuses on innovative, functional, and sustainable design from concept to completion.