Architect in Pune
Architecture, Planning & Interior Design for Residential, Commercial & Hospitality Projects
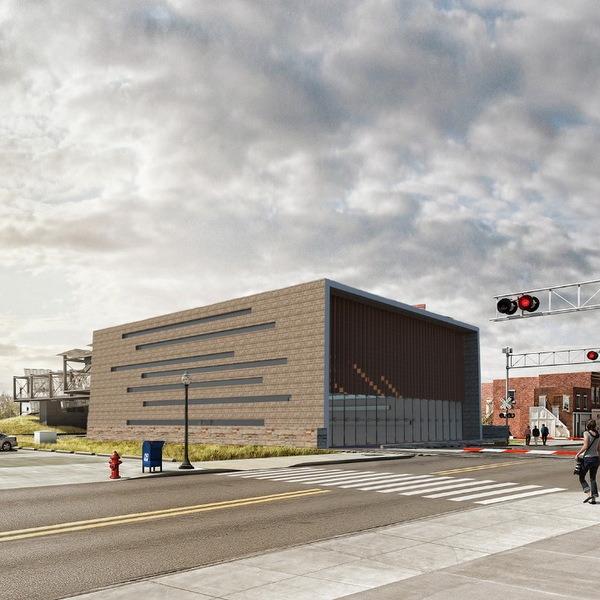
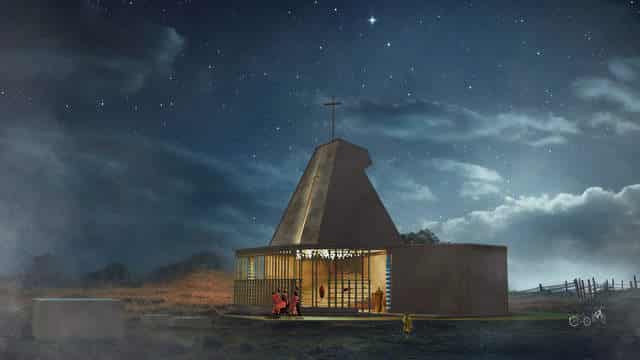
Ogling Inches is an architecture and interior design studio in Pune creating thoughtfully planned residential, commercial and hospitality spaces. Our architectural design approach brings together site planning, spatial planning, building design, materiality, interiors and execution to create spaces that are functional, distinctive and responsive to their context.
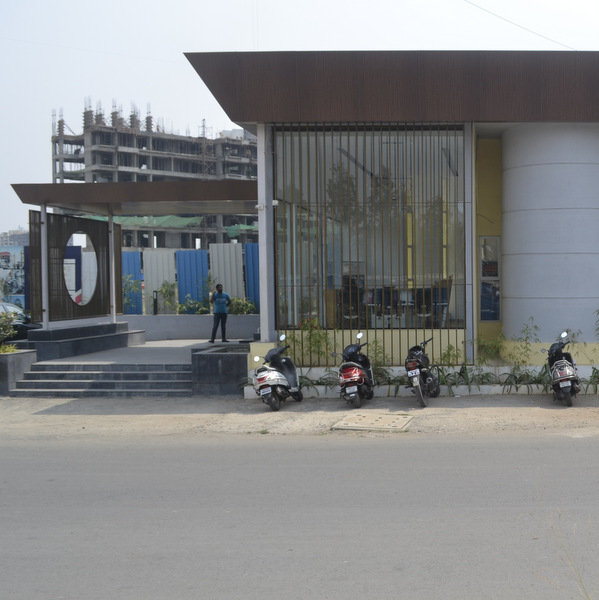
As architects in Pune, we work across homes, villas, bungalows, commercial spaces, offices, restaurants and other built environments.
Â
Our architecture and interior design teams can coordinate the design journey from architectural concept and planning through detailed design, interiors and turnkey execution.
Whether you are planning a new home, villa, commercial building or hospitality project, our architectural design process begins with understanding the site, requirements, budget and intended experience before developing the design direction.
Architecture Projects We Design
Architecture Projects by Ogling Inches
Architect in Pune
Trusted by 100+ clients in Pune
Ogling Inches Design Architects is a leading architect in Pune, known for crafting refined, high-end spaces that seamlessly blend design intelligence with timeless aesthetics. As a forward-thinking architecture firm in Pune, we specialize in delivering bespoke solutions that reflect the lifestyle, vision, and aspirations of our clients.
With a strong focus on detail, functionality, and materiality, we are a trusted residential architect in Pune for luxury homes, villas, and apartments designed to elevate everyday living. Â

Our expertise also extends to commercial spaces, making us a preferred commercial architect in Pune for offices, restaurants, and experiential environments that leave a lasting impression.
At Ogling Inches, we don’t just design buildings—we curate experiences through architecture that is thoughtful, distinctive, and built to inspire.
Architectural Design Services in Pune
Architectural Concept & Design
We develop architectural concepts around the site’s characteristics, project requirements and intended experience. The design process considers massing, proportions, orientation, spatial relationships, natural light, ventilation, circulation and the architectural character of the building.
Site Planning & Spatial Planning
Every architectural project begins with understanding the site. We study access, orientation, surrounding context, views, movement and functional requirements to establish an efficient spatial plan before developing the architectural form.
Residential Architecture & Home Design in Pune
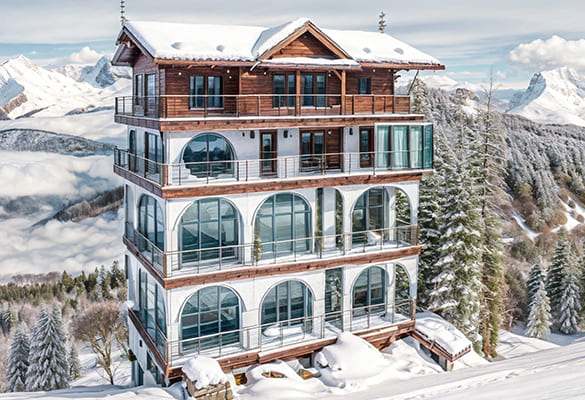
We design bespoke homes around the lifestyle, requirements and aspirations of the people who live in them. Our residential architecture work includes independent homes, villas, bungalows and apartments, with careful consideration of site orientation, privacy, natural light, ventilation, circulation, proportions, materials and indoor-outdoor connections.
Villa & Bungalow Architecture in Pune
Our villa and bungalow architecture focuses on creating distinctive homes with strong spatial relationships, carefully considered proportions and a clear architectural identity. From site planning and floor plans to façade development, materials and interior integration, each element is developed as part of a cohesive design.
What Does an Architect in Pune Do?
This is an excellent opportunity to capture informational searches while strengthening the main topic.
Explain:
- site analysis
- feasibility
- conceptual design
- site planning
- floor plans
- building design
- façade design
- material selection
- lighting considerations
- structural coordination
- working drawings
- interior integration
- execution coordination
Â
Then finish:
At Ogling Inches, architectural design is approached as a complete process—from understanding the site and developing the concept to detailed design, interior integration and execution coordination.
Our Architecture Design Process
01. Site & Requirement Analysis
Understanding the site, context, requirements, lifestyle, functionality and project objectives.
02. Concept & Spatial Planning
Developing the architectural concept, zoning, circulation, massing and spatial relationships.
03. Architectural Design Development
Developing plans, elevations, façade language, materials, proportions and architectural details.
04. Detailed Design & Coordination
Coordinating architectural details with interiors, services, structural requirements and other consultants.
05. Interior Integration
Where required, architecture and interiors are developed together to create a cohesive experience.
06. Execution & Site Coordination
For turnkey projects, the design intent is carried through into execution with coordinated planning and site management.
FAQ
1. How much does an architect cost in Pune?
Architectural fees in Pune depend on the project type, built-up area, design complexity, scope of services and level of involvement required. Fees may vary for a bungalow, villa, apartment, commercial building or hospitality project. At Ogling Inches, we first understand your project requirements, site and scope before sharing a detailed proposal and fee structure.
2. What services does an architect provide in Pune?
An architect can help with site planning, space planning, architectural concepts, floor plans, elevations, 3D visualisation, working drawings, design development, material planning and coordination with other consultants. Depending on the project, services may also include approvals, site coordination and execution support. Ogling Inches provides architecture and interior design solutions for residential, commercial and hospitality projects.
3. Do you design villas and bungalows in Pune?
Yes. Ogling Inches designs customised villas, bungalows and luxury residences in Pune. Our approach considers the plot, site conditions, lifestyle requirements, natural light, ventilation, spatial planning, façade design and interiors to create a cohesive home from architecture to interiors.
4. Do you provide residential architecture services?
Yes. We provide residential architecture services for apartments, villas, bungalows and independent homes. Our residential design process includes space planning, architectural design, elevations, 3D visualisation and detailed drawings, with the scope tailored to the requirements of each project.
5. Do you design commercial buildings and offices?
Yes. Ogling Inches undertakes commercial architecture and interior design projects including offices, showrooms, retail spaces, restaurants and hospitality projects. We focus on planning spaces around functionality, customer experience, brand identity, circulation and the operational requirements of the business.
6. Do you provide architecture and interior design together?
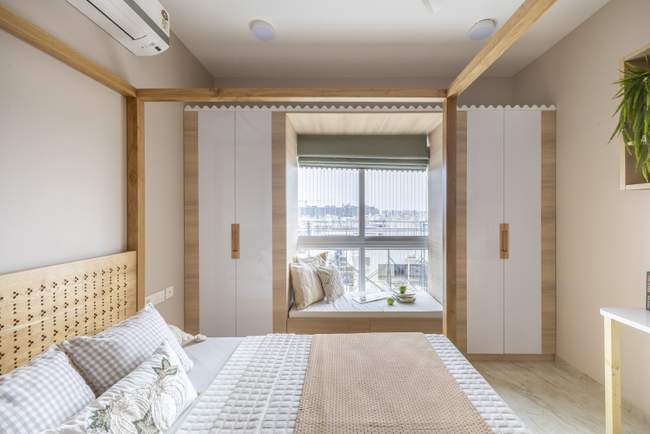
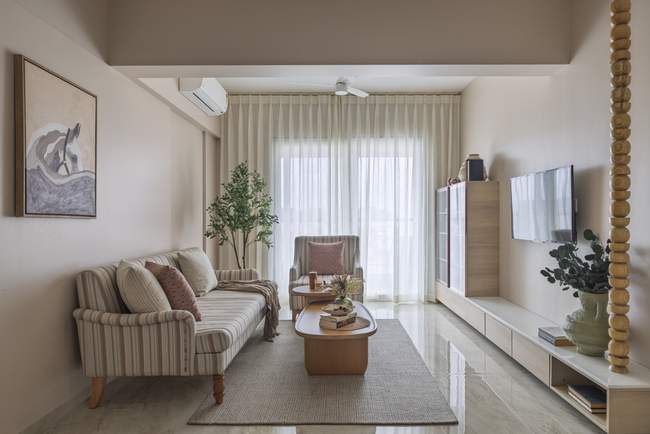
Yes. Ogling Inches provides both architecture and interior design as an integrated service. This allows the building’s planning, façade, interiors, materials, lighting and detailing to be developed as one cohesive design rather than as separate services.
7. Do you provide turnkey execution?
Yes. Ogling Inches provides turnkey execution for selected projects, covering the project from design through implementation. Depending on the agreed scope, this can include civil work, interior execution, customised furniture, finishes, lighting and coordination with various site teams.
8. Do you work outside Pune?
Yes. Although Ogling Inches is based in Pune, we undertake selected architecture and interior design projects in other cities and locations depending on the project scope, size and requirements. Contact us with your project location and brief to discuss availability.
9. How long does architectural design take?
The timeline depends on the size and complexity of the project, the scope of drawings, approvals and the number of design revisions required. A residential project may move through consultation, concept design, planning, 3D development and detailed drawings in stages. The exact timeline is discussed and agreed upon before the project begins.
10. How do I start a project with Ogling Inches?
You can start by contacting Ogling Inches and sharing your project location, plot or property details, approximate area, project type and requirements. We then discuss your brief, understand the scope and arrange a consultation or site visit where appropriate. Based on the discussion, we can propose the relevant architecture, interior design or turnkey services for your project.

Planning a New Home, Villa or Commercial Project?
Speak with our architecture team. : +91 950 30 33775
- End-to-end design + execution
- Custom detailing (no templates)
- Strong material + lighting expertise
- Transparent costing
- On-time delivery
Architects in Pune – Areas We Serve
- Baner
- Wakad
- Hinjewadi
- Koregaon Park
- Kharadi
- Aundh