Accessible Office Design: 7 Principles for Inclusive Workspaces
A well-designed workplace should be comfortable, functional and accessible to the people who use it. In modern commercial interior design, accessibility is an important part of creating environments that accommodate different physical abilities, sensory needs and working preferences.
Accessible office design focuses on reducing barriers and making workplaces easier to navigate and use. It considers everything from entrances and circulation routes to furniture, lighting, signage, restrooms and workplace technology.
Inclusive design is not limited to meeting accessibility requirements. It also involves understanding the diverse needs of employees, visitors and clients and incorporating those needs into the planning process.
At Ogling Inches Design Architects, we believe that effective workplace design brings together functionality, aesthetics and thoughtful space planning.
If you are planning a professional workspace, explore our office interior design services in Pune for thoughtfully planned commercial environments.

Why Is Accessible Office Design Important?
An accessible workplace can help people move around, use facilities and participate in everyday activities with greater independence.
Inclusive design considers the needs of people with mobility, visual, hearing and other accessibility requirements.
Some of the key benefits include:
-
Improved usability: Thoughtful layouts can make workspaces easier to navigate and use.
-
Greater inclusion: Accessible facilities can help accommodate a wider range of employees and visitors.
-
Better workplace experience: Clear circulation, legible signage and practical furniture can improve everyday convenience.
-
Thoughtful planning: Considering accessibility early can help integrate suitable features into the overall design.
-
A more welcoming environment: Inclusive spaces can communicate that different needs have been considered.
Accessibility requirements vary according to the building, its use and applicable regulations. Design teams should verify the relevant standards and requirements before finalising a project.
7 Essential Features of Accessible Office Design
1. Design Accessible Entrances and Exits
Entrances and exits are the starting point of an accessible workplace.
The entrance should be easy to identify and approach, with a route that accommodates people using wheelchairs, walking aids or other mobility devices.
Important design considerations include:
-
Step-free access where required.
-
Suitable ramps or lifts where level changes occur.
-
Doorways with adequate clear width.
-
Easy-to-operate door hardware.
-
Clear signage and appropriate lighting.
-
Unobstructed access to entrances and exits.
The location and design of entrances should be coordinated with the building’s circulation system and applicable accessibility requirements.
For larger commercial spaces, accessible routes should connect the entrance with key areas such as reception, workstations, meeting rooms and other shared facilities.
2. Plan Clear and Comfortable Circulation Routes
Circulation planning is an essential part of inclusive office interior design.
Employees and visitors should be able to move between work areas without encountering unnecessary obstacles or difficult level changes.
A well-planned circulation system considers:
-
Clear routes between entrances, workstations and meeting rooms.
-
Adequate turning and manoeuvring space.
-
Accessible connections between different floors.
-
Flooring that is stable and suitable for the intended use.
-
Clearly identified routes and destinations.
-
Furniture layouts that avoid obstructing movement.
Circulation should be considered alongside furniture placement rather than treated as leftover space after the layout is finalised.
For workplaces with multiple departments or shared facilities, clear circulation can also make the overall layout easier to understand.
3. Incorporate Accessible Restrooms and Shared Facilities
Restrooms and shared facilities are important components of an inclusive workplace.
Their design should consider access, movement, fixtures and the needs of different users.
Depending on the project and applicable requirements, accessible facilities may include:
-
Adequate manoeuvring space.
-
Suitable grab bars and support features.
-
Accessible washbasins and controls.
-
Appropriately positioned fittings.
-
Clear signage.
-
Accessible routes connecting the facilities to the main workplace.
Accessible facilities should be planned as part of the overall office layout, with attention to privacy, usability and maintenance.
4. Select Inclusive Furniture and Workstations
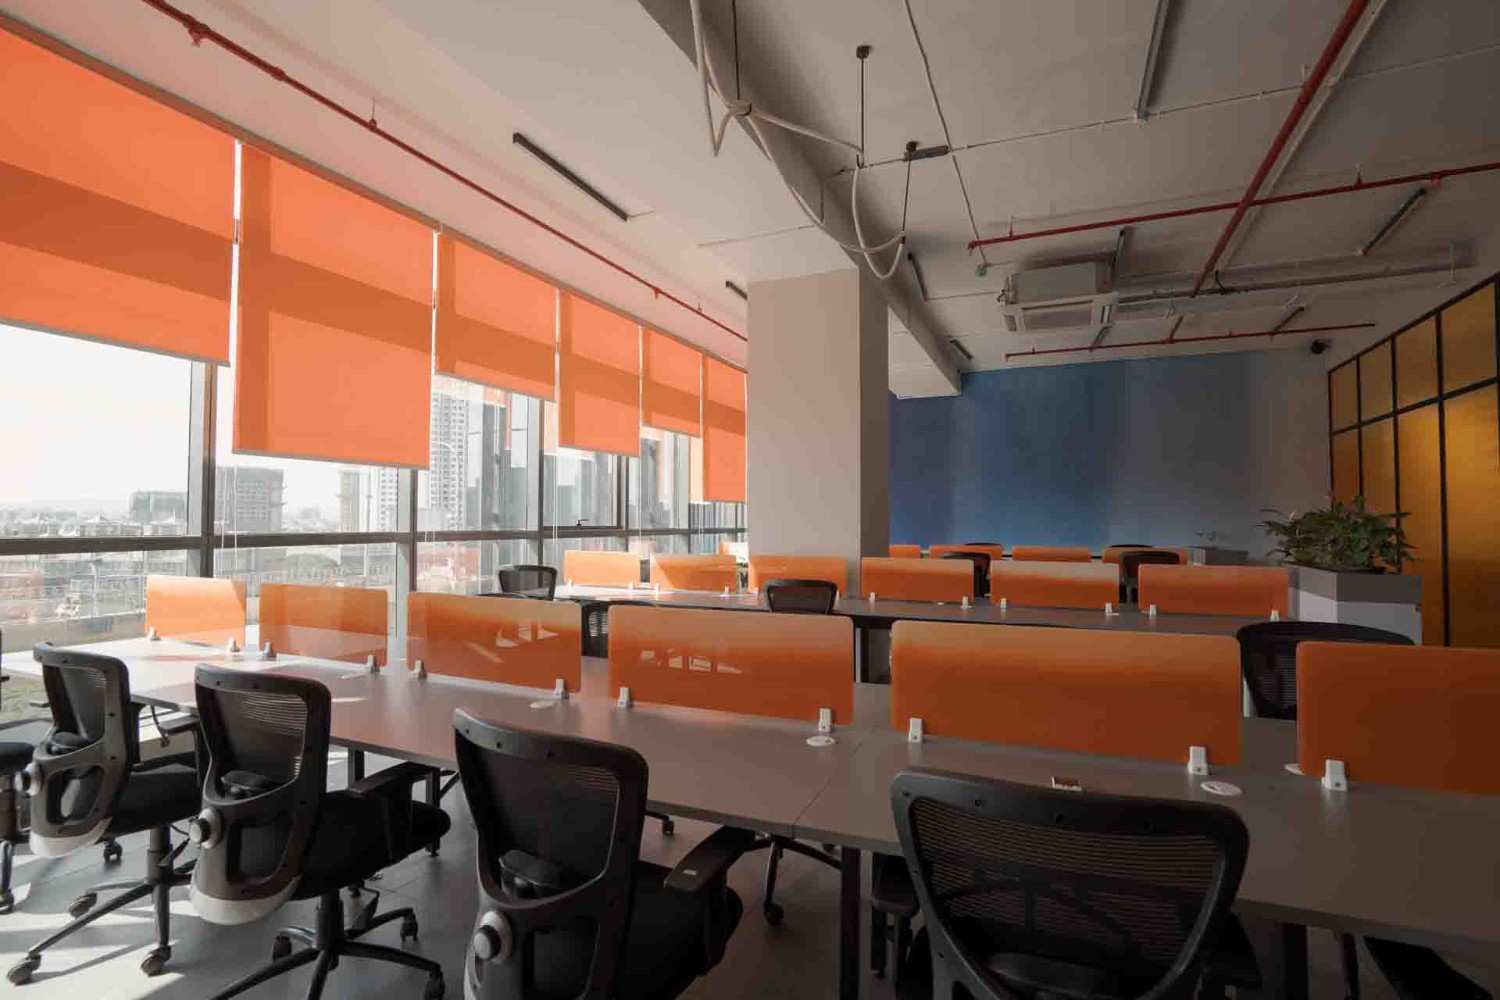
Furniture should support different working needs and accommodate a range of users.
A workstation that works well for one person may not be suitable for another. Inclusive furniture planning considers adjustability, reach, clearance and ease of use.
Useful design considerations include:
-
Height-adjustable desks where appropriate.
-
Work surfaces with suitable knee and leg clearance.
-
Chairs with adjustable features.
-
Accessible meeting tables and shared workstations.
-
Reception counters designed to accommodate different users.
-
Storage placed within comfortable reach.
Flexible furniture can help workplaces adapt to changing requirements and different working preferences.
For businesses planning a new workspace, our office interior design and planning guide offers additional context on organising workplace functions.
5. Consider Lighting, Acoustics and Sensory Needs
Accessibility goes beyond physical movement. The sensory environment also influences how comfortably people can use a workspace.
Lighting, acoustics, visual contrast and background noise should be considered during the design process.
Lighting
Provide appropriate illumination across workstations, corridors, meeting rooms and shared areas.
Avoid excessive glare and abrupt lighting contrasts where possible. Task lighting and carefully positioned fixtures can help accommodate different visual needs.
Acoustics
Uncontrolled background noise can make communication and concentration difficult.
Acoustic treatments, suitable ceiling systems, sound-absorbing materials and thoughtfully planned meeting spaces can help manage noise.
Visual contrast
Clear contrast between important surfaces, signs and controls can improve visibility.
The design should also consider readable signage and consistent visual cues.
Sensory comfort
Where appropriate, provide a variety of work settings, including quieter areas and spaces with different levels of activity.
The objective is to create an environment that considers different sensory preferences without compromising the functional needs of the workplace.
6. Use Clear Signage and Accessible Technology
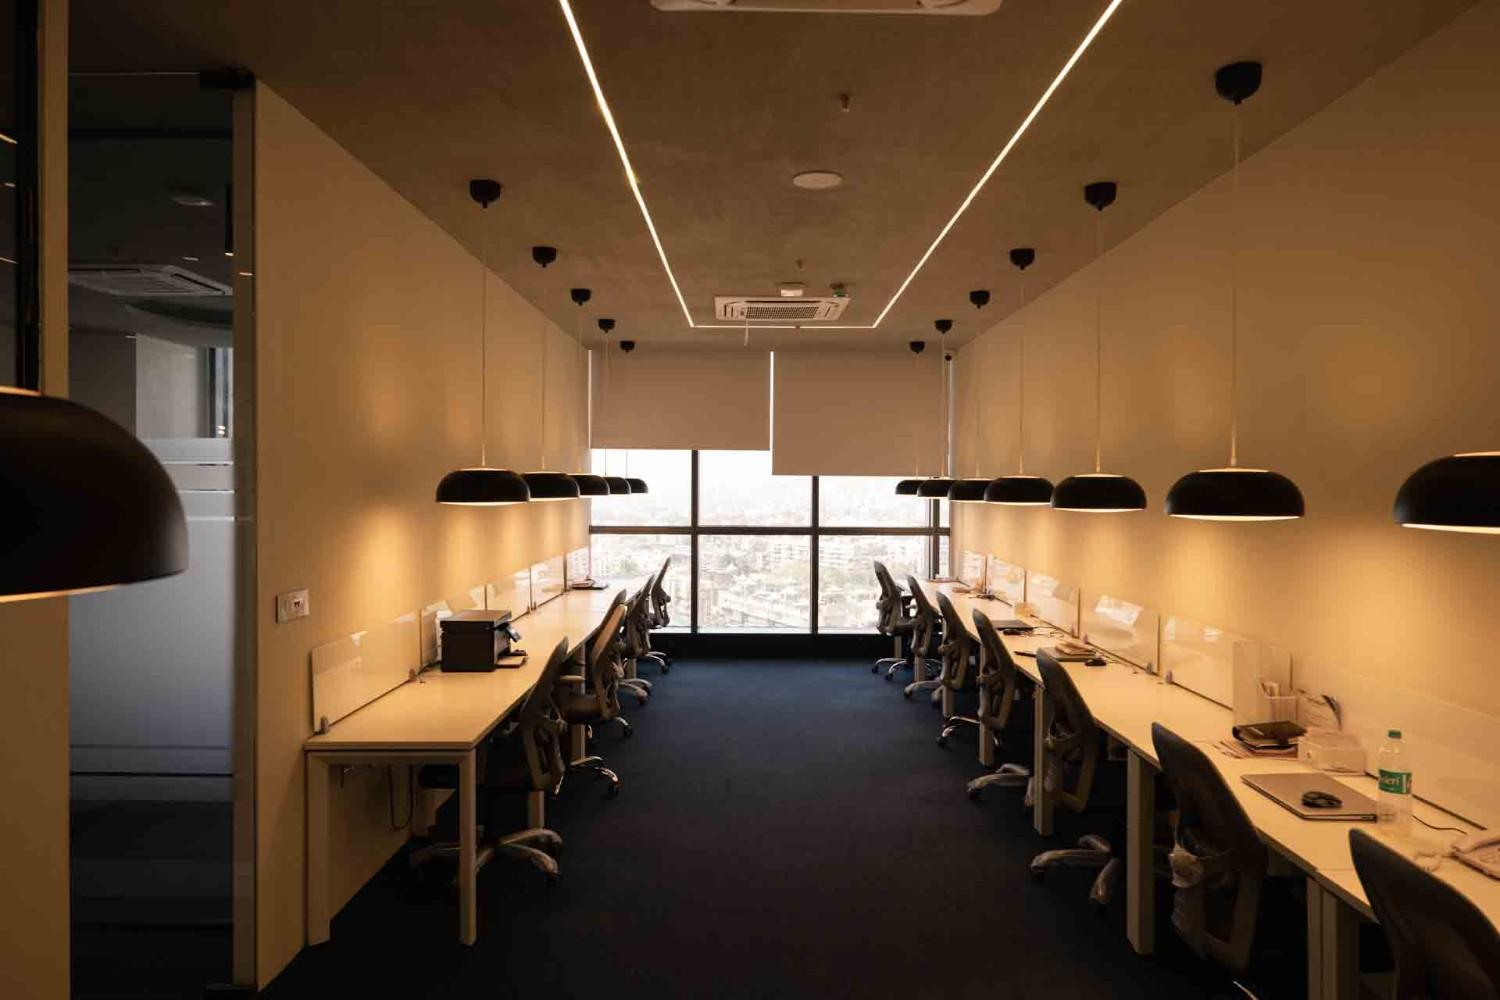
Clear communication helps people understand how to navigate and use a workplace.
Signage should be easy to locate and read, with consistent terminology and logical placement.
Depending on the building and its users, inclusive wayfinding may incorporate:
-
High-contrast and legible signs.
-
Tactile or Braille signage where required.
-
Clear identification of rooms and facilities.
-
Consistent visual symbols.
-
Audible or visual information where appropriate.
-
Accessible digital systems and workplace controls.
Technology should also be considered as part of the overall accessibility strategy.
Meeting-room booking systems, access controls, communication equipment and other digital interfaces should be selected and configured with usability in mind.
7. Integrate Safety and Emergency Planning
An inclusive workplace should consider how people can respond to emergencies and access safety information.
Emergency planning should account for different mobility, sensory and communication needs.
Relevant design considerations may include:
-
Clearly identified emergency routes and exits.
-
Appropriate visual and audible alarm systems.
-
Accessible emergency information.
-
Suitable lighting and signage along escape routes.
-
Coordination with the building’s fire and life-safety strategy.
Emergency planning must follow the applicable regulations and be coordinated with qualified professionals responsible for building safety.
Key Principles of Inclusive Office Design
Accessible design can be guided by principles that help make environments more usable for a broad range of people.
Equitable Use
Spaces should provide comparable access and usability for people with different abilities, avoiding unnecessary separation or exclusion.
Flexibility in Use
Layouts, furniture and controls should accommodate different preferences and working requirements wherever practical.
Simple and Intuitive Use
A workspace should be easy to understand, with logical circulation, clear signage and consistent wayfinding.
Perceptible Information
Important information should be communicated through suitable visual, tactile or audible methods, depending on the users and context.
Tolerance for Error
Layouts and features should reduce avoidable hazards and help prevent foreseeable mistakes from creating unnecessary risks.
Low Physical Effort
Frequently used facilities, controls and work areas should be planned to reduce unnecessary reaching, bending or physical effort.
These principles can help guide design decisions, but they do not replace applicable accessibility standards or project-specific assessments.
Accessible Office Design Across Different Workplace Areas
Accessibility needs vary according to the function of each area.
| Workplace area | Design considerations |
|---|---|
| Reception | Accessible approach, clear signage and suitable counter design |
| Open office | Clear circulation, adaptable workstations and appropriate lighting |
| Meeting rooms | Accessible seating arrangements, suitable table clearances and usable technology |
| Restrooms | Accessible fixtures, manoeuvring space and clear identification |
| Breakout areas | Comfortable seating, accessible routes and varied seating options |
| Corridors | Unobstructed routes, appropriate lighting and clear wayfinding |
Considering these requirements during the initial planning stage can help create a more cohesive and functional workplace.
How Office Interior Designers Can Support Inclusive Workspaces
Creating an accessible workplace requires coordination between space planning, furniture selection, materials, lighting, signage and building systems.
An office interior design team can help by:
-
Understanding the needs of employees and visitors.
-
Reviewing the existing layout and identifying potential barriers.
-
Planning circulation routes and functional zones.
-
Selecting suitable furniture and fixtures.
-
Coordinating lighting, acoustics and wayfinding.
-
Integrating accessibility considerations into the design and execution process.
For projects in Pune, Ogling Inches Design Architects provides office interior design services focused on functional and thoughtfully planned workspaces.
Conclusion: Designing More Inclusive Workplaces
Accessible office design is an important part of creating workplaces that are welcoming, practical and usable by a diverse range of people.
From accessible entrances and circulation routes to inclusive furniture, lighting, signage and technology, each design decision contributes to the overall usability of the environment.
By considering accessibility early in the design process, businesses can work towards creating spaces that support different needs while maintaining a cohesive design language.
At Ogling Inches Design Architects, we approach workplace design with a focus on functionality, thoughtful planning and the needs of the people who use the space.
If you are planning a new office or renovating an existing workspace in Pune, explore our office interior design services or contact our team to discuss your project.
Must Read: Developing a Culture of Cooperation: Office Design for Group Projects
Also Read: Building Intense Brand Experiences with Commercial Interior Design