7 Small Mandir Design Ideas for Every Indian Home
A mandir or pooja space holds a special place in many Indian homes. It offers a dedicated corner for prayer, reflection and spiritual connection. However, in modern apartments and compact urban homes, finding enough space for a traditional temple can be challenging.
With thoughtful planning, even a small corner, an unused wall or a compact niche can become a beautiful and functional pooja space.
At Ogling Inches Design Architects, we believe that residential interior design should balance aesthetics, functionality and the needs of the people who live in a home. Here are 7 small mandir design ideas that can help you create a peaceful and well-organised worship space without compromising on valuable floor area.
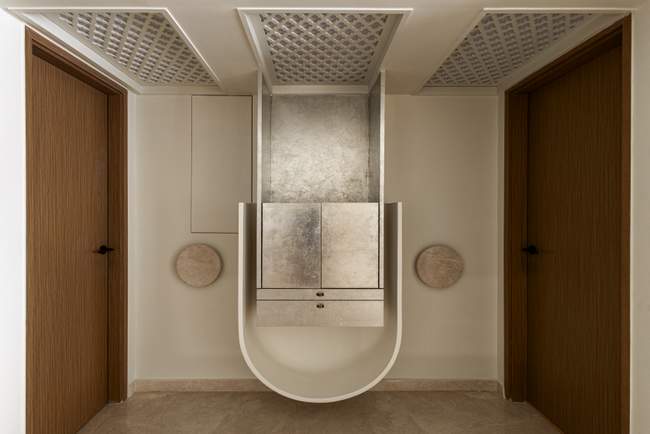
1. Wooden Cupboard-Style Mandir Design
A wooden cupboard-style mandir is a practical option for homes that need a compact worship space with concealed storage.
The design can include a dedicated platform for the deity, shelves for religious books and drawers or cabinets for pooja essentials.
Design tips
- Choose a finish that complements your existing furniture.
- Include storage for incense, lamps and other worship accessories.
- Use warm lighting to highlight the mandir’s focal point.
- Consider shutters to keep the unit visually uncluttered when not in use.
A customised wooden mandir can blend seamlessly with the living room or a dedicated prayer corner.
2. Corner Mandir Design for Small Homes
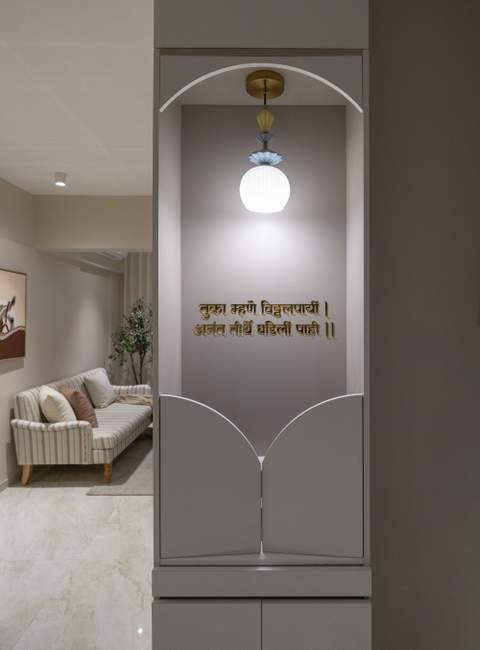
An unused corner can be transformed into a compact and inviting mandir without taking up much floor space.
Corner mandirs work well in small apartments where a separate pooja room may not be practical.
Design tips
- Use a compact corner shelf or a customised corner cabinet.
- Add a decorative backdrop to distinguish the prayer area.
- Include a small storage unit for pooja essentials.
- Ensure there is enough space to comfortably access and maintain the mandir.
A thoughtfully designed corner mandir can make an otherwise unused area feel purposeful.
3. Wall-Mounted Mandir Design
A wall-mounted mandir is a space-saving solution for compact flats and contemporary homes.
By keeping the floor area clear, this design can create a clean and minimal appearance while providing a dedicated place for worship.
Design tips
- Select a wall that allows convenient access and comfortable use.
- Use a decorative panel, carved frame or simple backdrop to define the space.
- Add a small shelf for essential items.
- Plan the lighting and electrical points before installation.
Wall-mounted mandirs can be customised in different sizes, finishes and styles to suit the overall interior design.
4. Narrow Mandir Design with Storage
A narrow mandir is ideal for homes with limited space, such as a small wall recess or a compact passage niche.
The vertical layout can provide a dedicated worship area while making efficient use of the available footprint.
Design tips
- Use vertical shelves to organise religious books and accessories.
- Incorporate drawers or concealed cabinets where space permits.
- Choose a simple design that does not make the area feel crowded.
- Keep the worship platform accessible and easy to clean.
This approach combines compact planning with practical storage.
5. Artistic Wall Mandir Design
An artistic wall mandir can become a distinctive feature in a modern Indian home.
Instead of a large freestanding unit, the design can use a decorative backdrop, a carved frame or a simple combination of materials to create a visually appealing prayer space.
Design tips
- Use textured finishes, decorative panels or subtle patterns.
- Choose materials that complement the surrounding interiors.
- Include soft, focused lighting to highlight the mandir.
- Keep decorative elements balanced so the space remains peaceful and uncluttered.
An artistic wall mandir can work particularly well in living rooms and other shared spaces.
6. Wooden Mandir with Column or Pedestal Details
A wooden mandir with column or pedestal details can introduce a traditional architectural character into a contemporary home.
This design can create a more defined worship area while maintaining a relatively compact layout.
Design tips
- Use carefully proportioned columns or decorative supports.
- Coordinate the wood finish with other furniture and interior elements.
- Add a suitable base or platform for the deity.
- Plan storage separately if the design does not include built-in cabinets.
The proportions should suit the available space so that the mandir feels integrated rather than oversized.
7. Wood-and-Glass Mandir with Storage
A wood-and-glass mandir combines the warmth of wood with the light, refined appearance of glass.
It can be a suitable choice for contemporary homes where the mandir needs to complement a modern interior palette.
Design tips
- Combine wood finishes with clear or textured glass.
- Use glass thoughtfully to maintain a sense of openness.
- Include concealed storage for pooja essentials.
- Consider warm lighting to create a calm visual effect.
Choose materials that are easy to maintain and appropriate for the way the mandir will be used.
Importance of a Mandir in Indian Homes
For many Indian families, a mandir is more than a decorative feature. It is a dedicated space for prayer, reflection and spiritual practice.
A thoughtfully designed mandir can become a meaningful part of the home while complementing the surrounding interiors.
The design should reflect the household’s preferences and traditions, while ensuring that the space remains functional, comfortable and easy to maintain.
Factors to Consider When Designing a Mandir for a Small Home
Before finalising a mandir design, consider the following factors:
1. Available Space
Measure the available wall, corner or niche carefully. The design should fit comfortably without obstructing circulation or making the room feel crowded.
2. Storage Requirements
Plan space for religious books, incense, lamps and other pooja essentials. Drawers, shelves and concealed cabinets can help keep the area organised.
3. Materials and Finishes
Wood, glass, stone and decorative laminates can create different visual effects. Choose materials that coordinate with your home’s overall design and are easy to maintain.
4. Lighting
Lighting can help define the mandir as a focal point. Consider soft, focused illumination while planning suitable electrical points and safe placement of lamps.
5. Accessibility and Maintenance
Ensure the mandir is easy to reach, clean and use comfortably. Avoid designs that make routine maintenance difficult.
6. Integration with the Interior Design
The mandir can be designed as a subtle extension of the living room or as a distinct feature. Coordinate colours, finishes and proportions with the surrounding space.
How to Decorate a Small Mandir
Simple decorative elements can make a mandir feel warm and inviting.
- Flowers: Use fresh flowers or understated floral arrangements.
- Lighting: Consider warm, focused lighting to highlight the worship area.
- Decorative backdrop: Use a subtle texture, panel or traditional motif.
- Organisation: Keep essential items neatly arranged and avoid unnecessary clutter.
- Finishes: Choose materials and colours that create a cohesive visual appearance.
The aim is to create a space that feels peaceful and personal rather than overly decorated.
Choosing Materials for Mandir Design
| Material | Design character |
|---|---|
| Wood | Warm, traditional and versatile |
| Glass | Light, contemporary and visually open |
| Marble or stone | Refined and substantial |
| Decorative laminates | Available in a variety of colours and finishes |
| Textured panels | Useful for creating a distinctive backdrop |
The right material depends on the home’s style, budget, maintenance requirements and the desired appearance.
Benefits of Hiring an Interior Designer for Mandir Design
A professional interior designer can help create a mandir that fits the available space and complements the rest of the home.
Space Planning
An interior designer can assess the available area and suggest a suitable layout, whether it is a wall-mounted unit, a corner mandir or a compact cabinet.
Material and Finish Selection
The designer can help coordinate materials, colours, lighting and storage so that the mandir feels integrated with the home’s interiors.
Customised Design
A customised mandir can be designed around the size of the worship area, storage needs and the family’s preferences.
Integration with the Home
Planning the mandir alongside the rest of the interiors can help create a cohesive design across the living room, furniture and decorative elements.
Explore residential interior design services in Pune by Ogling Inches to learn more about creating thoughtfully planned homes.
Mandir Design Ideas for Modern Indian Homes
Modern homes can accommodate a wide range of mandir styles, from minimal wall-mounted units to traditional wooden temples.
The choice depends on the available space, the home’s design language and the household’s requirements.
A compact mandir can be designed as a subtle part of the interior or as a distinct focal point. With careful planning, it is possible to balance visual appeal, storage and everyday usability.
Conclusion: Create a Thoughtfully Designed Mandir for Your Home
A small home does not need to compromise on having a meaningful and beautiful worship space. From wooden cupboard-style mandirs and corner units to wall-mounted designs and wood-and-glass combinations, there are many ways to make efficient use of limited space.
The key is to choose a design that suits your home’s layout, storage requirements and personal preferences.
If you are planning a home interior project, Ogling Inches Design Architects can help you explore residential interior design solutions that balance aesthetics and functionality.
Planning your home interiors in Pune? Contact Ogling Inches to discuss your requirements.