
Energy Efficient Office Design in Pune: 9 Practical Strategies
Energy-efficient office design is becoming an important part of modern workplace planning. A well-designed office should not only look attractive but also use lighting, ventilation, air-conditioning, materials and technology efficiently.
At Ogling Inches Design Architects, we approach office design by considering how people use a space, how teams interact, how natural light enters the workplace and how different systems can work together. Our approach combines architecture, interior design, space planning and execution to create practical and distinctive workspaces.
For businesses looking for office interior designers in Pune, energy efficiency can be considered from the earliest stages of workplace planning rather than being added later as a separate feature.
Whether you are designing a new office, renovating an existing workplace or planning a commercial fit-out, these strategies can help create a more comfortable and efficient environment.
Why Is Energy Efficiency Important in Office Interior Design?
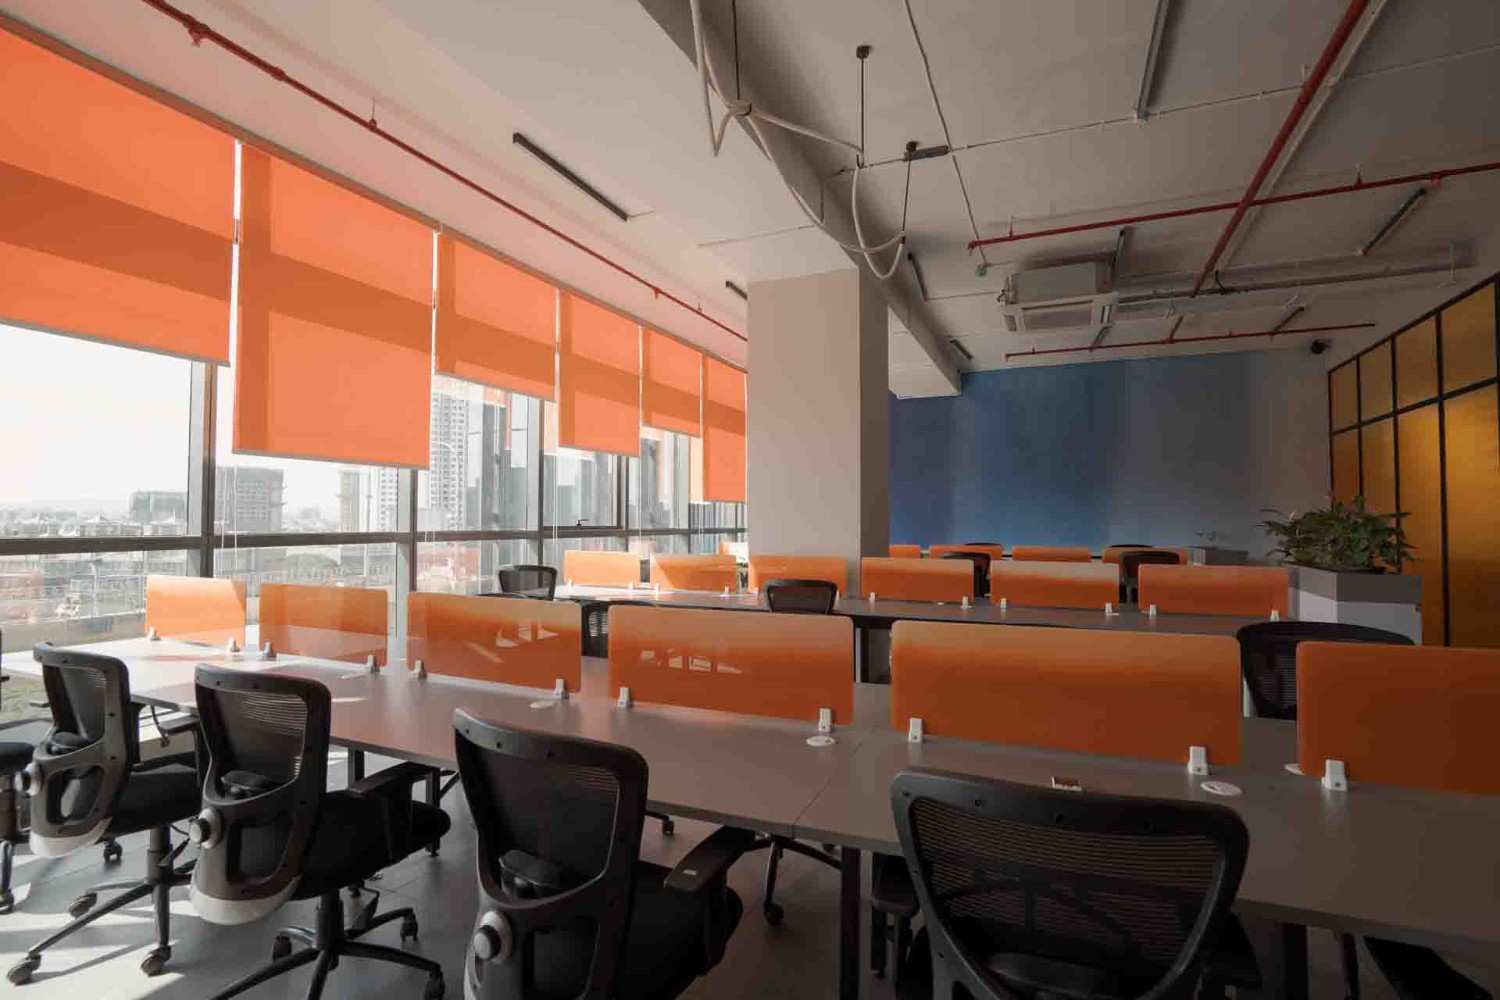
An office consumes energy through lighting, air-conditioning, ventilation, equipment and other building systems. The interior layout can influence how efficiently some of these systems operate.
For example, a workspace that makes better use of daylight may require less artificial lighting during the day. Similarly, an office layout that considers occupancy and airflow can contribute to a more comfortable workplace.
Energy efficiency can therefore be connected to several aspects of office interior design in Pune, including:
- Natural lighting
- Artificial lighting
- HVAC planning
- Space planning
- Material selection
- Workstation positioning
- Smart controls and sensors
- Indoor air quality
- Water conservation
- Long-term maintenance
The objective is not simply to create a “green office”. The objective is to create a workplace that works efficiently for the people using it.
1. Maximise Natural Light in the Office
One of the simplest strategies in energy efficient office design is to make effective use of available daylight.
Workstations, meeting areas and collaborative spaces can be planned in relation to windows and sources of natural light. Internal finishes can also influence how light is distributed throughout a space.
Lighter wall and ceiling finishes, for example, can help reflect available daylight.
However, simply adding more glass is not automatically an energy-efficient solution. Glare, heat gain and solar exposure also need to be considered during design.
This is where the role of an experienced office interior designer in Pune becomes important: daylight should be considered together with furniture planning, lighting, HVAC and user comfort.
2. Use Energy-Efficient Office Lighting
Lighting is one of the most visible components of an office interior.
LED lighting can provide efficient illumination while giving designers considerable flexibility in creating different lighting zones.
Instead of treating the entire office as one lighting area, modern workplace design can divide lighting into zones such as:
- Workstations
- Meeting rooms
- Reception
- Corridors
- Breakout areas
- Cafeteria
- Focus rooms
- Display or feature areas
This allows lighting to respond more closely to how different spaces are actually used.
Lighting design should also consider colour temperature, glare, task requirements and the character of the workspace.
For more information about our approach to commercial spaces, explore our commercial interior design services in Pune.
Commercial Interior Design in Pune
3. Introduce Motion Sensors and Smart Controls
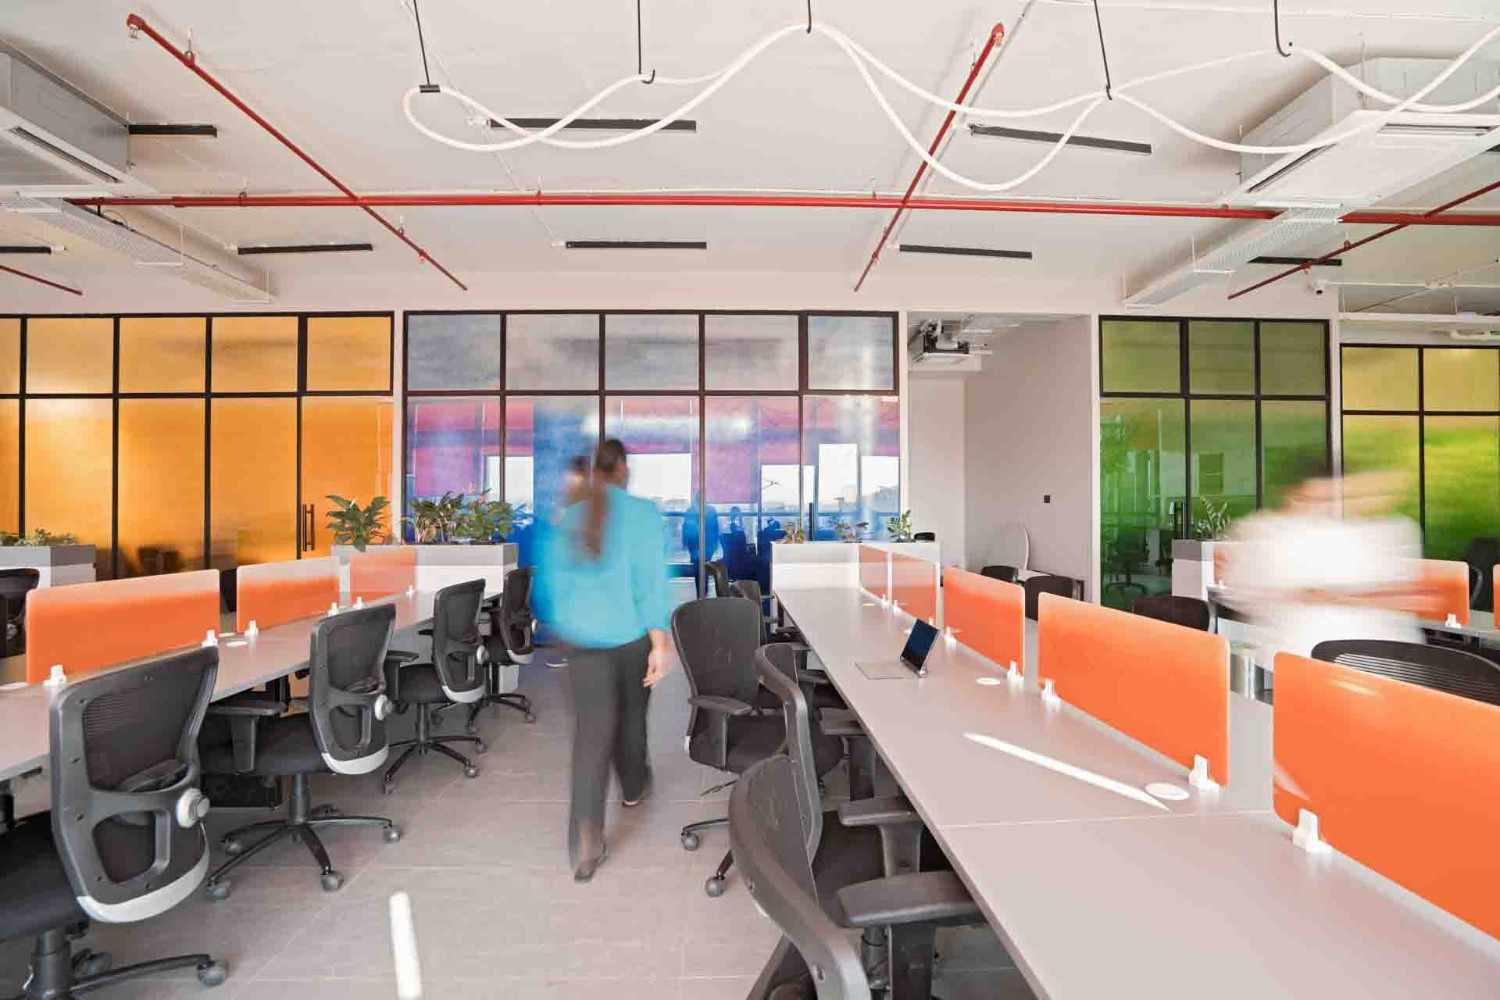
Technology can make an office more responsive to actual occupancy.
Motion or occupancy sensors can be used in appropriate areas to control lighting and reduce unnecessary energy consumption when spaces are unoccupied.
Sensors can be particularly useful in areas such as:
- Meeting rooms
- Toilets
- Storage areas
- Corridors
- Utility spaces
- Less frequently occupied rooms
Smart controls can also help businesses understand how spaces are being used.
However, technology should support the design rather than complicate it. A good office interior should remain intuitive for employees.
4. Plan HVAC and Air Conditioning Efficiently
In Pune’s climate, air-conditioning can have a significant effect on workplace comfort and energy use.
HVAC planning should therefore be coordinated with the interior layout.
Factors such as:
- Office occupancy
- Meeting-room capacity
- Window locations
- Solar exposure
- Ceiling design
- Partitioning
- Workstation arrangement
can influence how an office environment performs.
When planning a new workplace, HVAC requirements should be coordinated with the architectural and interior design rather than treated as a completely separate system.
This is one reason an integrated approach to office interior design can be valuable.
5. Choose Materials for Long-Term Performance
Sustainable office design is not limited to installing energy-saving equipment.
Material selection also plays an important role.
For an office interior, designers can consider materials based on:
- Durability
- Maintenance requirements
- Expected lifespan
- Recyclability
- Local availability
- Indoor environmental considerations
- Ease of replacement
Durable materials can reduce the frequency of replacement and maintenance over the life of an office.
The right material palette can also contribute to the identity of the workplace without unnecessarily increasing complexity.
You can also explore our approach to sustainable office design and commercial interiors through our related project and design resources.
6. Design the Workplace Around How People Actually Work
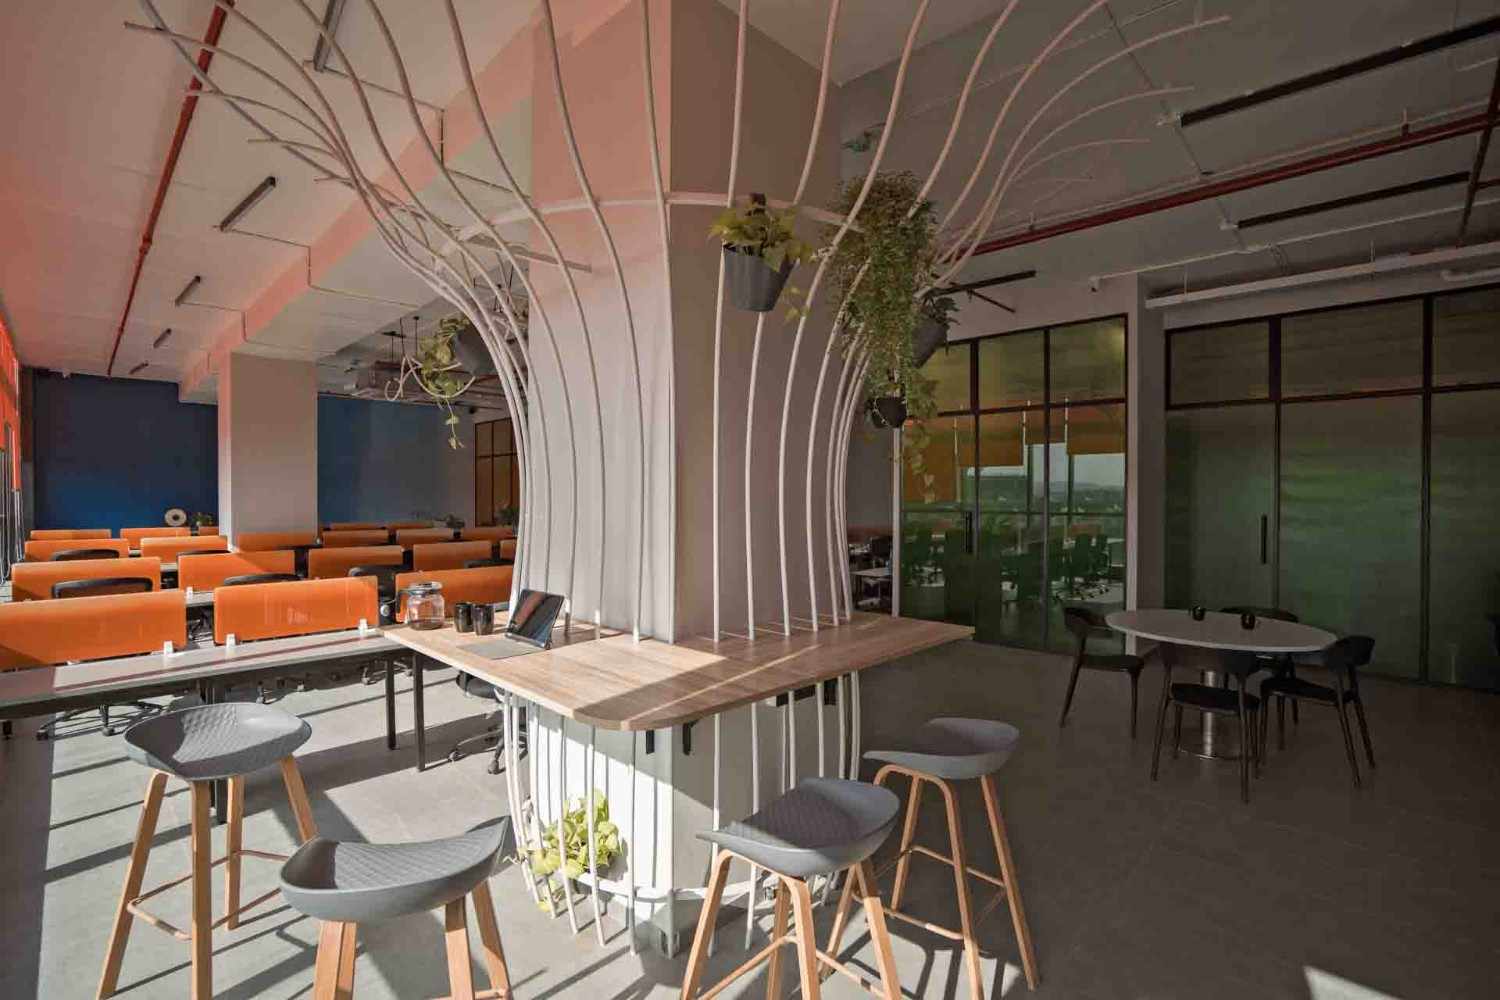
Energy efficiency should not come at the expense of employee comfort.
A successful workplace needs to support different types of activities, including focused work, meetings, collaboration, informal discussions and breaks.
A modern office may therefore include:
- Open workstations
- Private cabins
- Meeting rooms
- Collaboration areas
- Phone booths
- Breakout spaces
- Informal meeting areas
- Reception and waiting areas
Good space planning can help reduce unnecessary circulation and make better use of the available floor area.
This is also where modern office interior design goes beyond aesthetics. The layout should respond to the organisation’s working patterns and operational requirements.
7. Use Furniture and Workstations Strategically
Furniture placement can influence access to daylight, circulation and the overall efficiency of the workplace.
For example, workstations can be arranged to make better use of available natural light while avoiding unnecessary glare.
Storage can be integrated into the layout so that circulation remains clear.
Modular furniture can also provide flexibility when teams or workplace requirements change.
A workplace that can adapt over time may reduce the need for major interior alterations every time the organisation changes its working pattern.
8. Consider Water Conservation
Energy-efficient office design can be extended beyond lighting and air-conditioning.
Water-efficient fixtures, sensible plumbing planning and responsible maintenance can contribute to resource conservation.
Areas such as washrooms, cafeterias and utility spaces should be considered as part of the overall workplace design.
Sustainable strategies are most effective when they are integrated into the project rather than treated as decorative additions.
9. Consider Renewable Energy and Building Technology
Where appropriate for the building and project, renewable energy systems such as solar power can form part of a broader sustainability strategy.
However, the suitability of such systems depends on factors such as:
- Building type
- Available roof area
- Orientation
- Existing electrical systems
- Building regulations
- Energy requirements
- Project budget
For this reason, renewable energy should be evaluated as part of the broader architectural and engineering strategy.
An experienced architecture and interior design team can coordinate these considerations while developing the workplace.
How Energy Efficiency Fits Into Modern Office Interior Design
Energy efficiency works best when it is considered from the beginning of the project.
For example, imagine an office where the design team first plans the workstations and partitions, then separately decides where to install lights and air-conditioning.
This can create conflicts between the interior layout and building systems.
A more integrated process considers:
Space planning → Natural light → Furniture → Lighting → HVAC → Materials → Technology → Execution
This approach allows different parts of the office to work together.
For businesses planning a new workplace, the process can begin with understanding the organisation, employees, brand and operational requirements before developing the interior design.
Our office interior design projects in Pune include workplace planning, design development, material selection and coordination with project execution.
Office Interior Design Services in Pune
Energy Efficiency and the Future of Workspaces
The modern office is changing.
Workplaces increasingly need to accommodate focused work, collaboration, meetings, informal interactions and changing employee requirements.
This makes flexibility an important part of office planning.
An energy-efficient workplace should therefore not only focus on reducing energy consumption. It should also create an environment that is comfortable, adaptable and appropriate for the organisation using it.
For companies planning a new office in Pune, the opportunity is to combine workspace interior design, architecture, sustainability and technology into one coordinated design process.
Our Approach to Office Interior Design in Pune
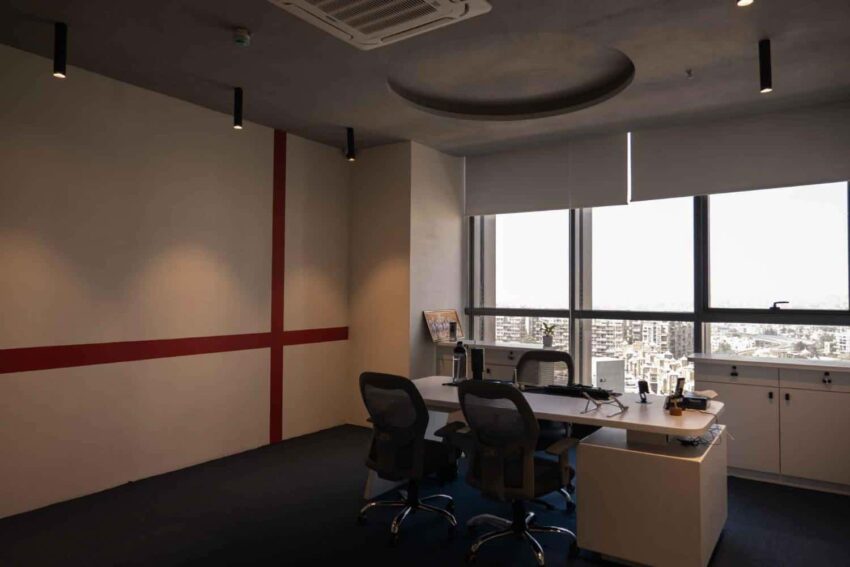
At Ogling Inches Design Architects, we work across architecture and interior design, including residential, commercial, office, restaurant and showroom projects.
For an office project, our design process can involve:
- Understanding the organisation and its requirements
- Space planning
- Concept development
- Interior design
- Material and finish selection
- Lighting coordination
- Furniture planning
- Design development
- Site coordination
- Execution and project management
Our goal is to create an office that reflects the organisation while remaining functional for the people who use it every day.
If you are planning a new workplace or renovating an existing office, you can explore our office interior designers in Pune services and portfolio to understand our approach.
Office Interior Designers in Pune – Ogling Inches
You can also explore our broader commercial interior design work in Pune for offices, retail spaces, showrooms and other commercial environments.
Commercial Interior Designers in Pune
Conclusion
Energy-efficient office design is not simply about installing LED lights or adding sensors. It is about making considered decisions across space planning, daylight, lighting, HVAC, materials, furniture, technology and building systems.
When these elements are considered together, an office can become more comfortable, adaptable and resource-conscious.
If you are planning an office in Pune and want to combine functionality, aesthetics and sustainability, an integrated office interior design approach can help you make better decisions from the initial planning stage through execution.
Looking for office interior designers in Pune?
Explore the Ogling Inches office interior design portfolio or contact our team to discuss your workplace requirements.
