
Luxury 3BHK Interior Design in Pune | Kalpataru Jade by Ogling Inches
A luxurious 3BHK apartment in Pune featuring rich materials, artistic details and a playful children’s bedroom
Kalpataru Jade is a thoughtfully designed 3BHK apartment in Pune that brings together luxurious materials, artistic expression and functional interior design. Designed by Ogling Inches Design & Architects, the home features a sophisticated combination of polished marble, dark wood, brass accents and deep blue tones, creating a contemporary living space with a distinctive character.
The apartment balances elegance with everyday comfort. While the living room and master bedroom feature a rich, refined material palette, the children’s bedroom introduces a playful world of pastel colours, arches, cane details and star-inspired lighting. Custom-designed furniture, integrated storage and carefully planned lighting help bring together the different spaces into a cohesive home.
This project reflects our approach to luxury residential interior design in Pune, where material selection, spatial planning and bespoke detailing work together to create interiors that are both visually distinctive and practical for everyday living.
An Artistic Entrance with a Dramatic Mosaic Feature
The entrance corridor sets the tone for the apartment with a striking mosaic wall inspired by Vincent van Gogh’s The Starry Night. The artwork becomes the first visual highlight of the home, introducing an artistic element that contrasts with the more restrained architectural details around it.
Dark stone surfaces and brass accents frame the entrance, adding depth and sophistication. Soft backlighting behind the mosaic enhances the texture and brings out the artwork’s details, particularly in the evening.
Rather than treating the entrance as a simple passage, the design transforms it into a memorable transition between the outside world and the home’s interior. This thoughtful use of artwork, lighting and materials is an important aspect of creating a distinctive luxury home.
Contemporary Living Room with Marble, Dark Wood and Brass
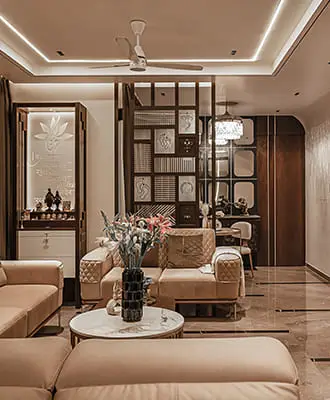
The living room follows a rich contemporary design language, combining polished marble flooring, dark wood finishes and brass detailing. The interplay of reflective stone, warm wood and metallic accents gives the space a luxurious appearance while maintaining a comfortable atmosphere.
A geometric wooden screen separates the formal living room from the dining area and entrance corridor. Its open pattern creates a visual division between the spaces without completely closing them off. Light and air can move through the screen, helping the connected areas feel more open.
The seating arrangement features soft beige upholstery with channel detailing. These lighter tones balance the darker materials and introduce texture without competing with the surrounding finishes.
The result is a living room that feels elegant and inviting, with carefully selected materials defining the character of the space.
A Dedicated Media Lounge with Custom Furniture
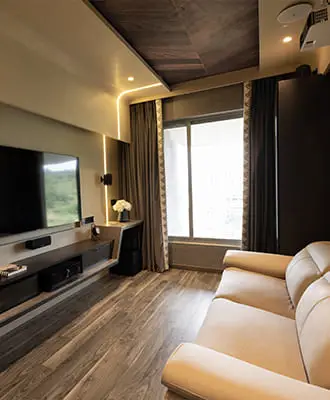
The living area transitions into a more relaxed media corner, designed to provide a comfortable setting for entertainment and family time. A wooden ceiling element visually defines the zone, creating a subtle distinction between the formal living room and the media area.
The entertainment setup includes a projector and wall-mounted surround speakers, supporting a more immersive viewing experience. Continuous profile lighting along the ceiling adds clean architectural lines while keeping the lighting scheme understated.
A custom-designed TV unit serves as a focal point within the media space. Its dark wood finish is paired with lighter stone surfaces, while an angular form extends into a cantilevered shelf.
The floating construction keeps the floor below visually clear, giving the unit a lighter appearance despite its substantial size. The long cantilevered element required concealed internal support and careful anchoring during execution to maintain stability without visible structural supports.
This bespoke furniture approach demonstrates how custom interior design in Pune can combine visual impact, practical functionality and detailed craftsmanship.
Integrated Mandir Design with Backlit Glass
The mandir is designed as a built-in feature that blends naturally with the apartment’s contemporary interiors. Dark wood finishes, backlit glass panels and integrated storage drawers create a dedicated prayer space without making it feel disconnected from the rest of the home.
Laser-etched glass introduces a subtle decorative layer, while the backlighting allows light to filter through the panels and highlights their detailing.
By integrating the mandir into the overall interior design, the space feels intentional and cohesive. The combination of storage, lighting and refined materials makes it both functional and visually balanced.
Master Bedroom with Stone Textures and Warm Metallic Accents

The master bedroom continues the sophisticated palette established in the common areas. A large stone-textured panel forms the backdrop behind the bed, creating a strong visual feature.
Slim brass detailing frames the panel and adds a refined metallic accent. Dark tones and textured stone bring depth to the room, while soft upholstered elements introduce warmth and comfort.
The bedroom maintains a more intimate atmosphere than the living room, using a restrained combination of materials and finishes to create a relaxing personal space.
This approach to luxury bedroom interior design focuses on balancing rich materials with comfort, ensuring that the room feels elegant without becoming visually overwhelming.
A Playful Children’s Bedroom with Pastel Colours and Arches
In contrast to the apartment’s darker and more luxurious common areas, the children’s bedroom follows a playful, imaginative design direction.
Pastel colours, mint-green arches, cane detailing and soft pink accents create a fairytale-inspired setting. The combination of curved forms and natural textures gives the room a softer character while making it visually distinct from the rest of the home.
A dark ceiling with small star-like lights introduces a cosmic theme, transforming the ceiling into an important part of the room’s design. Fibre-optic star lighting creates a night-sky effect, giving the bedroom a different atmosphere after dark.
The result is a children’s room that combines creative detailing with practical planning, making it suitable for sleeping, playing and spending time together.
Space-Saving Loft Bed and Smart Storage Solutions
The children’s bedroom makes efficient use of vertical space through a custom-designed loft and bunk-bed system. A raised sleeping and play platform sits above a daybed, allowing the room to accommodate multiple activities without relying entirely on floor space.
Cane-filled arch openings soften the structure and connect it to the room’s playful design language.
The staircase leading to the upper level incorporates built-in storage, allowing the steps to serve both as access and as additional space for keeping everyday items. A pull-out trundle daybed provides another sleeping option when required.
These integrated features demonstrate how 3BHK interior design in Pune can make better use of available space through bespoke furniture, creative layouts and multifunctional elements.
Layered Lighting Across the Apartment
Lighting plays an important role in defining the atmosphere of each room. Instead of relying on a single lighting approach, the apartment uses a combination of architectural, accent and decorative lighting.
Continuous LED profile lights are integrated into the living-room ceiling, creating clean lines along ceiling and wall transitions. Track lights highlight selected walls and decorative elements, while soft backlighting enhances the entrance mosaic.
The mandir features integrated lighting that brings out the etched glass panels. In the children’s bedroom, fibre-optic star lights create the night-sky effect and add a distinctive character to the space after dark.
These lighting layers help highlight materials, define different zones and create varied moods throughout the apartment.
A Cohesive Luxury Home with Distinctive Personal Spaces

Kalpataru Jade brings together polished marble, dark wood, brass and stone across the main living spaces, establishing a sophisticated contemporary aesthetic. The children’s bedroom introduces a contrasting design language through pastel colours, cane, arches and star-inspired lighting.
Custom furniture and carefully integrated details help make the most of each room, from the floating media console and built-in mandir to the space-saving loft bed and storage staircase.
The project reflects a considered approach to luxury 3BHK interior design in Pune, where architectural detailing, material selection and functional planning come together to create a home with a distinct identity.
At Ogling Inches Design & Architects, we design premium residential interiors that respond to each client’s lifestyle, spatial requirements and aesthetic preferences. If you are looking for residential interior designers in Pune or Baner for a thoughtfully designed apartment, our team brings together design development, material planning and execution to create personalised living spaces.
Explore our residential interior design services in Pune to learn more about our approach to contemporary and luxury home interiors.
Project: Kalpataru Jade, Pune Project Type: Luxury 3BHK Apartment Interior Design Designed by: Ogling Inches Design & Architects