
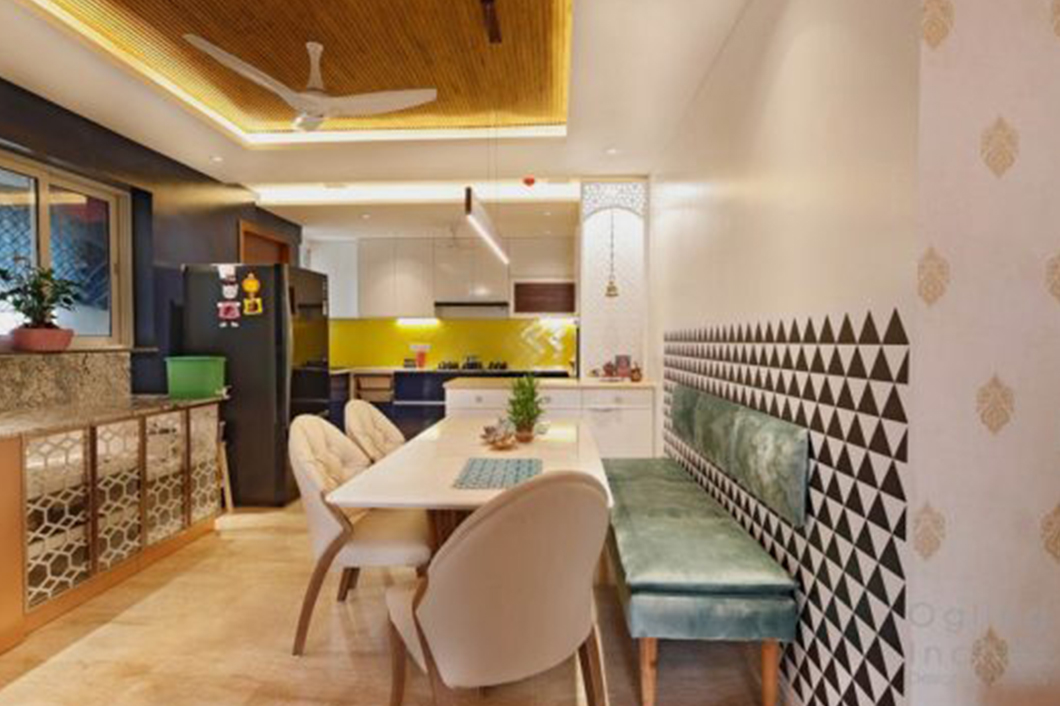
Contemporary 5-Bedroom Apartment Interior Design in Baner, Pune
A warm and expressive residential interior designed around soothing colours, walnut textures and an unconventional lighting scheme
Located in Baner, Pune, this 5-bedroom apartment was designed by Ogling Inches Design & Architects as a warm, contemporary home that combines soothing colours, rich wood textures and carefully considered details. Completed in 2017 with an interior budget of approximately ₹35 lakh, the project was planned around the idea of creating a home that feels welcoming, comfortable and visually distinctive without becoming excessively ornate.
The apartment features a spacious living room with striking views, a welcoming entrance corridor, a generously planned kitchen and a lighting scheme that deliberately moves away from conventional ceiling-focused lighting. Warm walnut veneer, vibrant upholstery, lemon-yellow accents and mazarine blue walls come together to create a home with personality while retaining a sense of calm.
This project reflects Ogling Inches’ approach to residential interior design in Pune—understanding how a family uses its home and translating that lifestyle into materials, colours, furniture and lighting.
A Welcoming Entrance That Sets the Mood
The entrance is designed as more than just a transition between the main door and living room. The front door opens into a welcoming corridor that establishes the mood of serenity for the apartment.
The entrance acts as an introduction to the softer material palette used throughout the home. Rather than immediately revealing every part of the apartment, the corridor creates a gradual transition towards the larger living spaces.
For a residential interior, the entrance is an important opportunity to establish the design language of the home. In this apartment, simplicity and warmth were prioritised to create a comfortable first impression.
A Living Room Designed for Comfort and Views
The living room is one of the defining spaces of the apartment, combining an impressive view with a soothing colour palette and comfortable furniture.
Vibrant upholstery introduces colour into the room, while warm walnut veneer brings depth and natural texture. The combination creates a living environment that feels cosy and comfortable after a long day at work.
The walnut tones provide a grounding element within the space, while the upholstery adds a more expressive layer. Rather than using an overly elaborate decorative scheme, the design relies on the relationship between colour, texture and furniture to create character.
This balance between warmth and visual simplicity was an important part of the overall residential interior design approach.
Walnut Veneer Adds Warmth and Character
Wood plays an important role in the apartment, particularly through the use of walnut veneer.
The warm tone of walnut helps soften the overall interiors and creates continuity between different elements of the living spaces. Its natural appearance also contrasts with the more vibrant colours used in the upholstery and walls.
The material selection demonstrates how a relatively restrained palette can still create a rich interior when different textures and finishes are carefully combined.
For a contemporary home, natural-looking wood finishes can provide a sense of warmth that helps balance modern furniture and architectural detailing.
An Extensive Kitchen with Bold Colour
Adjoining the living area is an extensive kitchen designed around a more energetic colour palette.
The kitchen incorporates a lemon-yellow dado together with mazarine-washed walls, creating a strong visual contrast with the warmer walnut tones found elsewhere in the apartment.
The colour choices give the kitchen its own identity while still allowing it to connect with the adjoining living spaces.
The kitchen was developed with attention to the requirements of the clients, with the design and detailing shaped around functionality as well as appearance. The result is a space that brings a more vibrant character into an otherwise soothing home.
The combination of yellow and deep blue also demonstrates how colour can be used strategically in residential interiors rather than restricting the entire home to one uniform palette.
Breaking the Conventional Ceiling Lighting Approach
One of the distinctive features of this apartment is its lighting scheme.
Instead of relying predominantly on conventional ceiling lights, the homeowners chose to introduce wall lighting as an important part of the lighting design.
This creates a softer and more atmospheric approach to illumination. Wall lights can bring light closer to eye level, highlight surfaces and create a more intimate atmosphere than a ceiling-only lighting arrangement.
In this apartment, the lighting approach contributes to the sense of serenity and comfort that defines the interiors.
It also demonstrates an important principle of residential interior design: lighting does not have to be treated simply as a functional requirement. It can become part of the architectural and emotional character of a home.
Designing a Home Around Everyday Comfort
The apartment was designed with the idea that a home should feel comfortable and personal rather than simply looking impressive.
The combination of soothing colours, warm walnut surfaces and vibrant upholstery creates a balance between calm and energy. The living room provides a comfortable social space, while the kitchen introduces a more expressive colour palette.
The entrance establishes a quiet transition into the home, and the unconventional lighting scheme changes the atmosphere after sunset.
Each element therefore contributes to the overall experience rather than functioning as an isolated decorative feature.
Material and Colour Balance
A key characteristic of the project is the way different colours and materials are balanced.
The warm walnut veneer introduces an earthy quality. Vibrant upholstery adds colour and softness. The lemon-yellow kitchen dado creates energy, while the mazarine-washed walls introduce a deeper blue tone.
Rather than competing with one another, these elements are distributed across different spaces, allowing each room or zone to have its own character.
This is particularly important in a multi-bedroom apartment, where excessive repetition can make the interiors feel monotonous. At the same time, completely unrelated rooms can make a home feel disconnected. Here, the common thread is created through the overall warmth, colour and material sensibility.
A ₹35 Lakh Interior Designed in 2017
Completed in 2017 at an approximate interior cost of ₹35 lakh, this Baner apartment demonstrates how thoughtful design can create a distinctive residential environment through careful allocation of the project budget.
Rather than depending entirely on expensive decorative materials, the design focuses on elements that have a strong impact on everyday experience—furniture, colour, wood finishes, lighting and spatial planning.
The project shows that a well-designed home is not necessarily about using the maximum number of luxury materials. It is about deciding where investment creates the greatest visual and functional value.
Residential Interior Design in Baner, Pune
This 5-bedroom apartment in Baner reflects Ogling Inches’ approach to creating personalised residential interiors in Pune. The design combines a welcoming entrance, a comfortable living room, an expressive kitchen and a distinctive lighting strategy to create a home that feels both contemporary and personal.
The use of warm walnut veneer, vibrant upholstery, lemon-yellow accents and mazarine tones gives the apartment an individual identity, while the decision to use wall lighting instead of relying solely on ceiling lights adds another layer of character.
Designed by Ogling Inches Design & Architects, the project demonstrates our approach to residential interior design in Pune, where colour, material, lighting and functionality are considered together to create homes that are comfortable to live in and distinctive in character.
If you are looking for residential interior designers in Baner, Pune, you can explore our residential interior design services or view more projects through our portfolio.
Project Details
Project: Marvel Cascada, Baner, Pune
Project Type: 5-Bedroom Residential Interior
Location: Baner, Pune, Maharashtra
Year: 2017
Approximate Interior Cost: ₹35 lakh
Design: Ogling Inches Design & Architects
Key Design Elements: Walnut veneer, vibrant upholstery, lemon-yellow kitchen dado, mazarine-washed walls and wall-focused lighting scheme.