
How to Design a Restaurant in India: Complete Restaurant Interior Design Guide
Designing a restaurant in India involves much more than choosing attractive furniture, colours and décor. A successful restaurant needs to combine restaurant interior design, space planning, customer experience, kitchen workflow, lighting, acoustics, seating and brand identity.
Whether you are planning a fine-dining restaurant, café, bar, lounge, QSR or casual dining space, the interior should support both the customer experience and the day-to-day operation of the restaurant.
For this reason, restaurant design should ideally begin with the concept, target audience and operational requirements before moving into furniture, materials and decoration.
If you are planning a restaurant in Pune, you can also explore our restaurant interior design services in Pune to understand how Ogling Inches approaches restaurant planning, design and execution.
Why Restaurant Interior Design Matters
When customers enter a restaurant, they experience much more than the food.
The entrance, façade, lighting, seating, colours, materials, music, temperature, aroma and overall ambience contribute to their perception of the restaurant.
A thoughtfully designed restaurant interior can help create:
A strong first impression
A recognisable brand identity
Comfortable dining spaces
Efficient customer movement
Better staff circulation
Appropriate seating capacity
Memorable ambience
Better use of available space
A consistent visual identity
Restaurant interiors therefore need to balance aesthetics with functionality.
This is particularly important in competitive food and hospitality markets such as Pune, where restaurants, cafés, bars and QSRs operate across diverse formats and locations.
1. Start With the Restaurant Concept
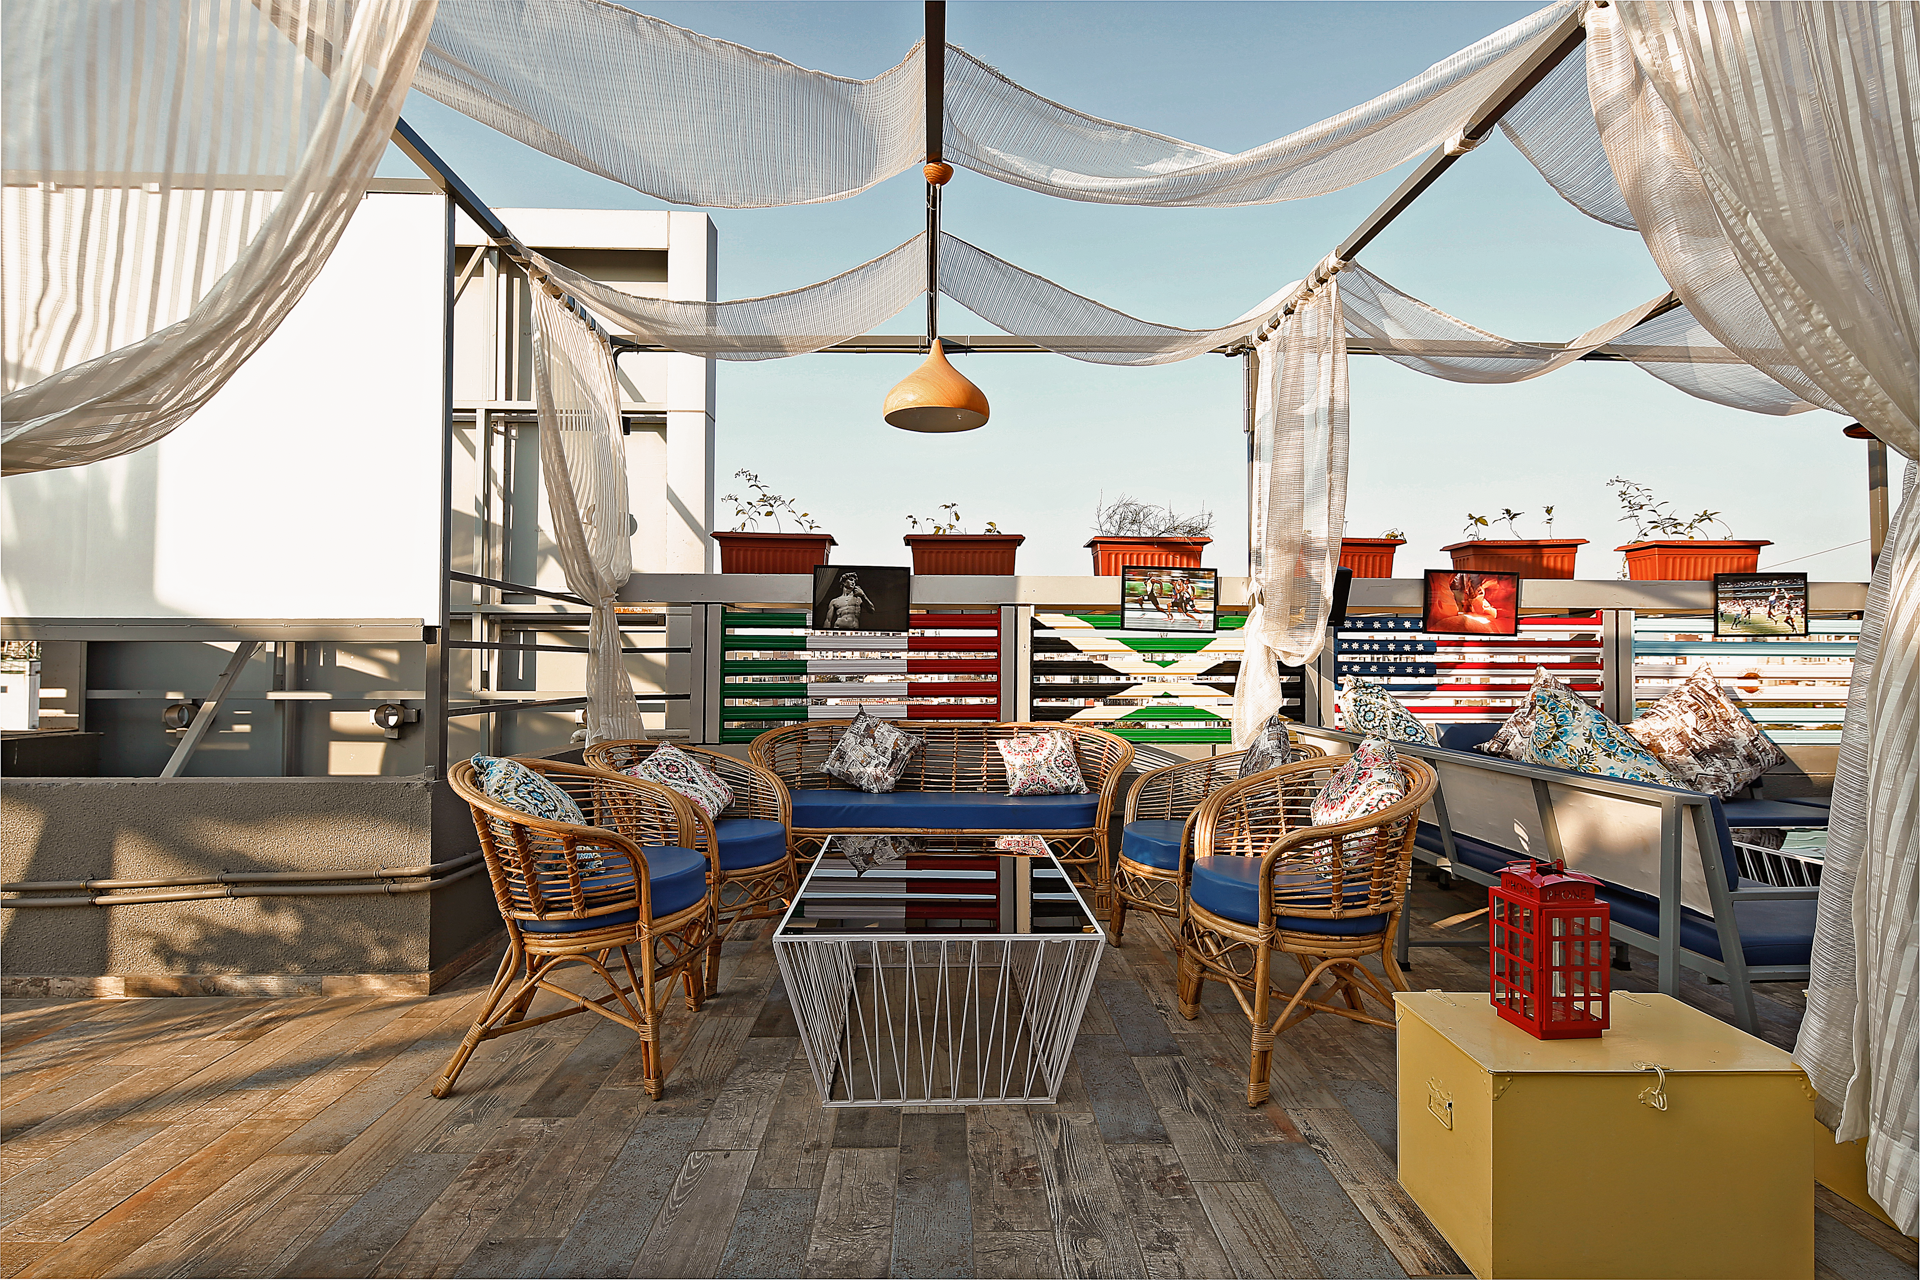
The first step in designing a restaurant is defining its concept.
The concept influences almost every subsequent design decision, including the layout, furniture, materials, lighting, colour palette and décor.
For example, the interior requirements of a luxury fine-dining restaurant will be very different from those of:
- A casual family restaurant
- A speciality café
- A bakery
- A QSR
- A rooftop restaurant
- A bar and lounge
- A themed restaurant
- A cloud kitchen
- A contemporary Indian restaurant
The restaurant concept should therefore answer some basic questions:
Who is the target customer?
What type of food will be served?
What experience should the customer have?
What price segment does the restaurant target?
How should the brand be perceived?
Once these questions are established, the interior designer can develop a design language around the restaurant’s identity.
2. Plan the Restaurant Layout Carefully
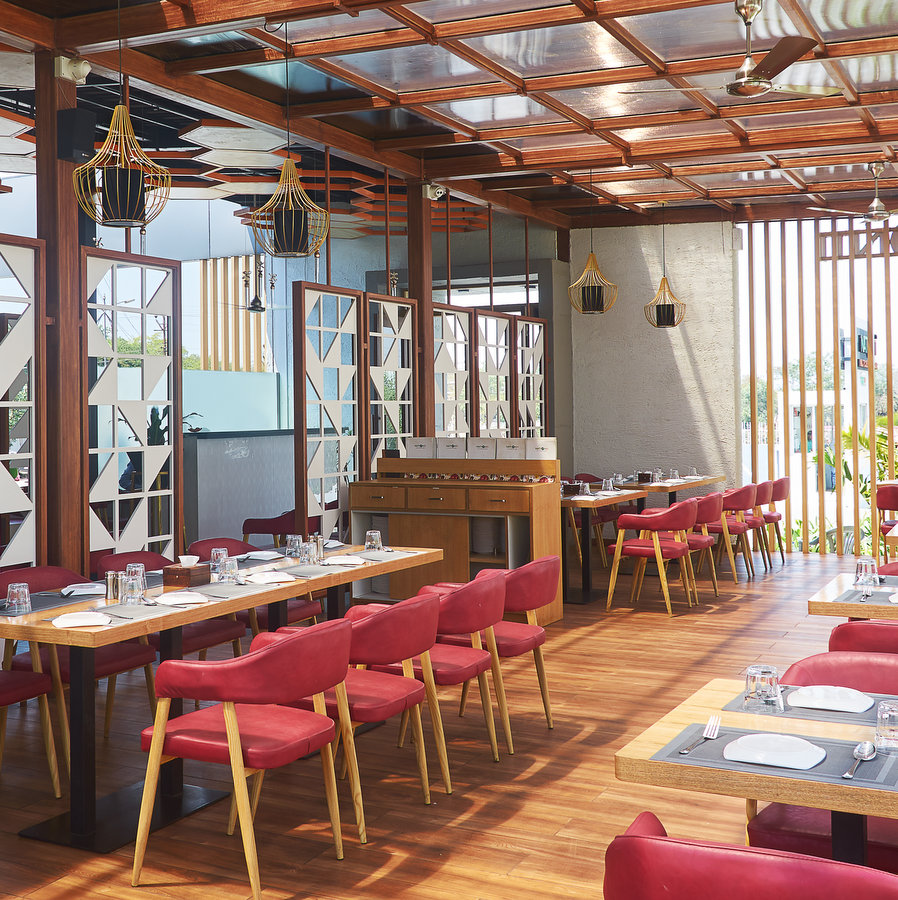
Restaurant layout planning is one of the most important stages of restaurant interior design.
A beautiful restaurant can still perform poorly if customers and staff cannot move comfortably through the space.
The layout needs to consider:
- Entrance
- Waiting area
- Reception
- Dining area
- Kitchen
- Service area
- Bar
- Washrooms
- Storage
- Cash counter
- Staff circulation
- Delivery and takeaway movement
Customer and staff movement should be considered separately wherever possible.
The dining area should feel comfortable without wasting valuable floor space, while staff should be able to move efficiently between the kitchen and dining areas.
This is where an experienced restaurant interior designer in Pune can add value through detailed space planning and operational design.
For commercial projects beyond restaurants, explore our commercial interior design services in Pune.
3. Restaurant Space Planning and Seating
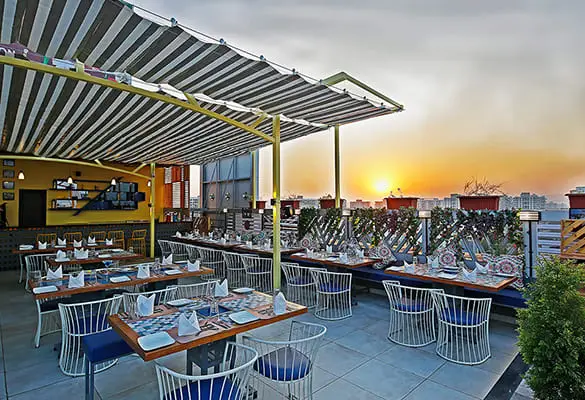
Seating is one of the most visible elements of a restaurant interior, but it also has a direct relationship with how the space operates.
The right combination may include:
- Two-seater tables
- Four-seater tables
- Larger group tables
- Booth seating
- Banquette seating
- Bar seating
- Lounge seating
- Outdoor seating
The exact mix depends on the restaurant’s target audience and concept.
A family restaurant may require larger tables, while a café may benefit from a combination of smaller tables and informal seating.
For premium restaurants, comfortable spacing and privacy between tables can be particularly important.
The objective is not simply to fit the maximum number of tables.
The objective is to create a comfortable restaurant layout that supports both customer experience and efficient operations.
4. Design the Entrance and Façade
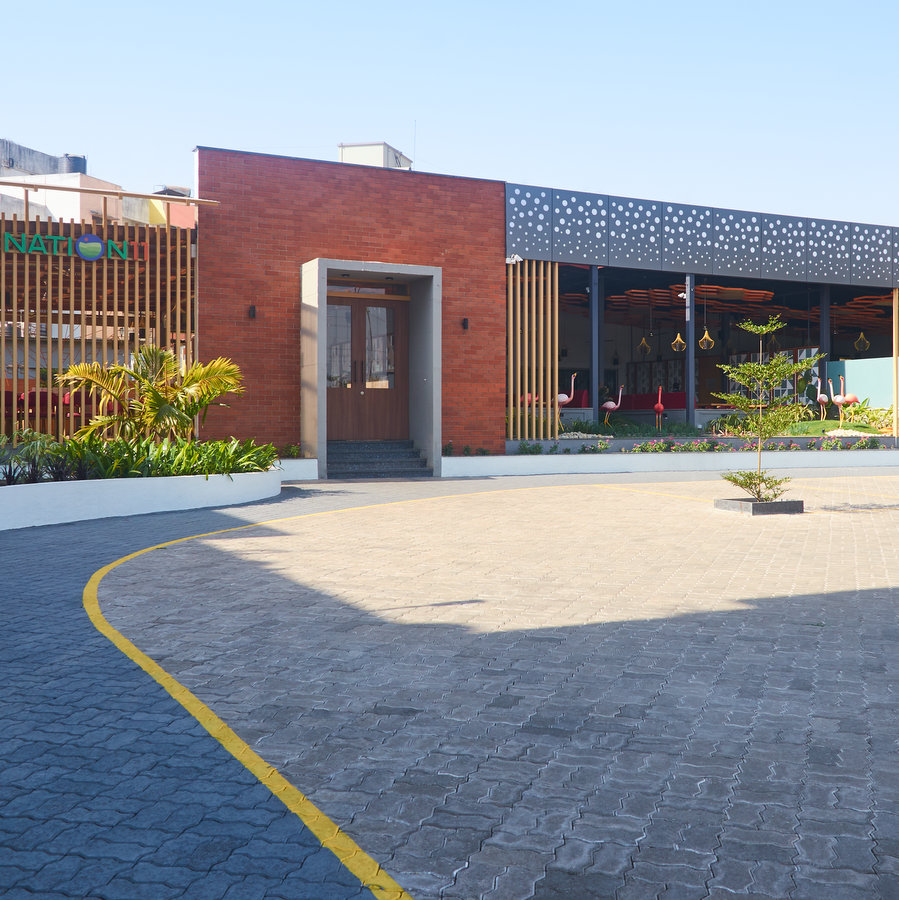
The restaurant experience begins before the customer reaches the dining table.
The entrance and façade should communicate the identity of the restaurant from the street.
Important elements include:
- Signage
- Entrance lighting
- Façade materials
- Brand colours
- Door design
- Window treatment
- Landscaping
- Display elements
A distinctive façade can help a restaurant attract attention from passing pedestrians and vehicles.
The design should create a visual connection between the external identity and the interior.
A luxury restaurant, for example, may use stone, metal, glass and controlled lighting, while a casual café could use timber, graphics, plants and warmer colours.
5. Choose Materials for Restaurant Interiors

Restaurant interiors experience significantly more wear than many residential interiors.
Materials therefore need to be selected not only for appearance but also for:
- Durability
- Maintenance
- Cleaning
- Moisture resistance
- Stain resistance
- Fire considerations
- Frequency of use
Common restaurant interior materials include:
- Wood and wood finishes
- Laminates
- Natural stone
- Tiles
- Metal
- Glass
- Upholstery
- Textured wall finishes
- Decorative panels
The material palette should also support the restaurant concept.
A carefully selected combination of textures and finishes can give the restaurant a strong identity without requiring excessive decoration.
6. Lighting Design for Restaurants
Lighting is one of the most powerful tools in restaurant interior design.
The same space can feel completely different depending on its lighting.
Restaurant lighting can be divided into different layers:
Ambient Lighting
Provides general illumination throughout the restaurant.
Task Lighting
Used where specific activities require focused illumination, such as counters and service areas.
Accent Lighting
Highlights architectural features, artwork, textures, plants or specific areas.
Decorative Lighting
Pendant lights, chandeliers, wall lights and feature fixtures can become important visual elements.
For a restaurant, lighting should also respond to different times of the day.
A café that operates from morning to evening may require a brighter daytime environment and a warmer atmosphere during the evening.
For hospitality projects, Ogling Inches also works across restaurant, café and commercial interior design projects.
7. Don’t Ignore Acoustics
Restaurants engage almost every sense, and sound is an important part of the dining experience.
A restaurant that looks beautiful but becomes excessively noisy during peak hours can negatively affect customer comfort.
Acoustic considerations may include:
- Ceiling treatments
- Upholstered furniture
- Acoustic panels
- Soft furnishings
- Wall treatments
- Curtains
- Spatial zoning
The acoustic strategy should be considered during the planning stage rather than added after the restaurant is completed.
The objective is to create an environment where customers can comfortably converse while the restaurant still maintains its desired energy level.

8. Use Colour to Build Restaurant Identity
Colour can dramatically influence the atmosphere of a restaurant.
Warm colours can create an energetic and inviting environment, while neutral and muted palettes can produce a calmer and more refined atmosphere.
The colour palette can be applied through:
- Walls
- Furniture
- Upholstery
- Ceiling elements
- Lighting
- Graphics
- Artwork
- Decorative objects
However, colour should not be selected independently from the restaurant’s brand identity.
The interior should feel like an extension of the brand.

9. Restaurant Décor and Visual Identity
Décor is where the personality of a restaurant can become particularly visible.
Depending on the concept, designers may use:
- Artwork
- Sculptures
- Plants
- Mirrors
- Decorative screens
- Custom installations
- Graphics
- Feature walls
- Metalwork
- Lighting installations
The most effective décor usually has a relationship with the restaurant concept rather than simply filling empty walls.
For a themed restaurant, décor can become part of the storytelling.
For a contemporary restaurant, fewer but more carefully selected pieces may create a stronger result.
10. Restaurant Kitchen Design and Workflow
The kitchen is the operational heart of a restaurant.
Its relationship with the dining area, service area and storage spaces needs to be carefully planned.
Restaurant kitchen planning should consider:
- Food preparation
- Cooking
- Plating
- Dishwashing
- Storage
- Staff movement
- Service routes
- Delivery access
- Waste movement
- Ventilation requirements
The distance between the kitchen and dining area should be carefully considered.
A poorly planned restaurant may look impressive but create unnecessary movement for staff during busy service periods.
This is why restaurant interior design and kitchen planning need to work together.

11. Design the Bar and Service Areas
If the restaurant includes a bar, it should be integrated into the overall planning rather than treated as a separate decorative element.
The bar design needs to consider:
- Customer visibility
- Staff movement
- Storage
- Equipment
- Lighting
- Seating
- Service access
For lounges and premium restaurants, the bar can also become one of the main visual features of the interior.
Ogling Inches also works on bar and lounge interior design in Pune, alongside restaurant and café interiors.
12. Outdoor Restaurant and Café Spaces
Outdoor dining can add valuable seating and create another experience for customers.
For balconies, patios, terraces and outdoor dining areas, consider:
- Weather-resistant furniture
- Shade
- Lighting
- Planters
- Privacy screens
- Flooring
- Drainage
- Ventilation
- Landscape elements
The outdoor space should feel connected to the restaurant’s overall design language.
Planters, soft lighting and carefully selected furniture can create a comfortable outdoor environment without making the space feel disconnected from the main restaurant.
13. Restaurant Interior Design Should Reflect the Brand
A restaurant is a business as well as a physical space.
The interior should therefore communicate the brand.
The logo, colours, materials, furniture, signage, lighting and décor should work together to create a consistent identity.
A customer should ideally be able to recognise the restaurant’s character without seeing the logo.
This is particularly important for restaurants operating as part of a chain or franchise, where the interior needs to establish a consistent brand experience across locations.
14. Think About Instagram and Customer Photography
Today, restaurant interiors are also photographed and shared extensively online.
A distinctive feature wall, interesting lighting installation, statement ceiling, artistic staircase or beautifully designed seating area can become part of the restaurant’s digital identity.
This does not mean designing the entire restaurant simply to become “Instagrammable.”
Instead, the objective should be to create genuine architectural and interior moments that customers naturally want to photograph and share.
15. Restaurant Interior Design and Execution
A successful restaurant interior requires close coordination between design and execution.
The project typically involves multiple components:
Concept → Space Planning → 3D Design → Materials → Detailed Drawings → Furniture → Services → Site Execution → Handover
Electrical, plumbing, HVAC, fire services, kitchen equipment, furniture and interior finishes all need to work together.
For restaurant owners, working with a firm that can coordinate design and turnkey execution can simplify communication between different agencies and vendors.
Ogling Inches provides turnkey restaurant interior design services in Pune, covering the design and execution of hospitality spaces.
How Ogling Inches Approaches Restaurant Interior Design in Pune
At Ogling Inches Design Architects, restaurant interiors are approached as a combination of design, brand identity, customer experience and operational functionality.
The firm works across different hospitality formats, including:
- Fine-dining restaurants
- Casual dining restaurants
- Cafés
- Coffee shops
- Bars
- Lounges
- QSRs
- Rooftop restaurants
- Themed restaurants
- Hospitality spaces
The firm’s published restaurant portfolio includes projects such as K Factory, Masemari, Nation 11, Gokool Pure Veg and Octant Pizza, demonstrating different approaches to restaurant and hospitality environments.
The focus is on creating spaces where layout, lighting, materials, furniture, branding and ambience work together rather than treating decoration as a separate layer.
Restaurant Interior Designers in Pune
If you are searching for restaurant interior designers in Pune, look beyond photographs of completed projects.
An experienced restaurant interior design firm should understand the relationship between:
Concept + Layout + Seating + Kitchen + Services + Lighting + Materials + Brand + Execution
This becomes particularly important when working with a compact restaurant site, a high-footfall QSR, a premium fine-dining restaurant or a restaurant with a complex kitchen and service requirement.
If you are planning a restaurant, café, bar or hospitality project in Pune, explore Ogling Inches’ restaurant interior design services or commercial interior design services to understand the firm’s approach.
Frequently Asked Questions About Restaurant Interior Design
What does a restaurant interior designer do?
A restaurant interior designer plans the spatial layout, dining areas, furniture, lighting, materials, décor and overall visual identity of a restaurant while considering customer and staff movement.
Why is restaurant interior design important?
Restaurant interiors influence the atmosphere and customer experience while also affecting seating, circulation, service efficiency and the overall identity of the restaurant.
How do I choose a restaurant interior designer in Pune?
Look at the firm’s previous restaurant and hospitality projects, design approach, understanding of operational requirements, space-planning capabilities and ability to coordinate execution.
Do restaurant interior designers also design cafés and bars?
Many hospitality-focused interior design firms work across restaurants, cafés, bars, lounges and QSRs. The design requirements vary according to the format, target audience and operational model.
Can restaurant interior designers provide turnkey execution?
Yes. Some firms provide end-to-end turnkey services covering design, detailing, procurement, furniture, site coordination and execution. Ogling Inches provides turnkey solutions for restaurant and hospitality interiors in Pune.
What should be considered when designing a small restaurant?
Small restaurants require particularly careful space planning. Seating, kitchen area, circulation, storage, washrooms and service movement need to be coordinated so that the available floor area is used efficiently without making the dining environment uncomfortable.
Final Thoughts
A successful restaurant is not created by décor alone.
It is the result of careful planning, strong concept development, efficient circulation, comfortable seating, appropriate lighting, durable materials, thoughtful kitchen planning and a clear brand identity.
The best restaurant interiors bring all these elements together so that the space looks distinctive while also working efficiently every day.
If you are planning a restaurant, café, bar, lounge or QSR in Pune, Ogling Inches Design Architects provides architecture, interior design and turnkey execution for hospitality and commercial projects.
Explore: Restaurant Interior Designers in Pune – Ogling Inches
Website: Ogling Inches Design Architects

Prashant Kulshreshtha is the Founder and Director of Ogling Inches Design Architects, a Pune-based architecture and interior design studio.
With experience at Christopher Charles Benninger Architects and Paranjape, he has worked across residential, commercial, and hospitality projects. His work includes Accordian House, Westernhills, Venturite Office, and Gokool Restaurant.
Recognized among the Top 50 GenNxt Designers of India 2017, Prashant focuses on innovative, functional, and sustainable design from concept to completion.