Best 5 Temple Design Ideas for 2026
Pooja Room Design Ideas for Indian Homes
A thoughtfully designed pooja room can become one of the most beautiful and meaningful elements of a home. In Indian homes, the pooja space is not only a place for daily prayers but also an important part of the overall home interior design. Whether you live in a spacious bungalow, a luxury villa or a compact Pune apartment, a well-planned mandir can be designed to complement the architecture, furniture, materials and lighting of the entire home.
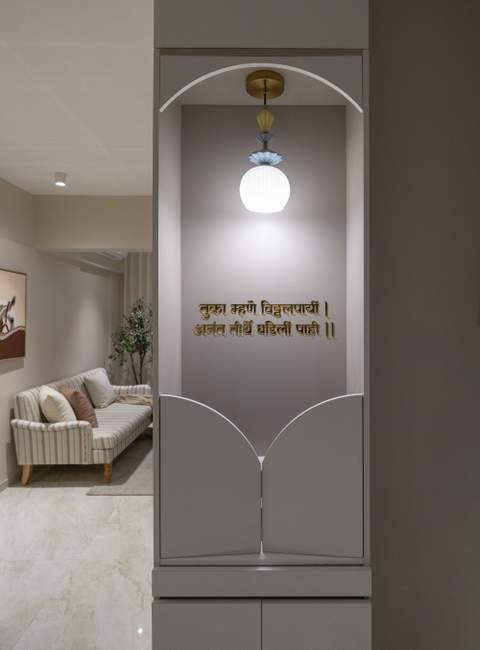
For a traditional home interior, a carved wooden panel can create a beautiful backdrop for the mandir. Pair it with brass diya stands, bells and carefully selected traditional décor to create a warm and timeless appearance. Wooden detailing works particularly well when the rest of the home incorporates natural materials, warm colours and classic furniture.
A custom-designed mandir unit can also be integrated into the home’s overall interior architecture rather than being treated as a separate piece of furniture. This allows the residential interior designer to consider the available space, circulation, storage requirements, lighting and surrounding furniture while designing the pooja area.
Custom Plywood Pooja Units
If you want the warmth and appearance of wood while keeping the design more economical, custom plywood units can be an excellent option. Plywood offers considerable flexibility for creating customised pooja units, particularly in apartments where every inch of space needs to be planned carefully.
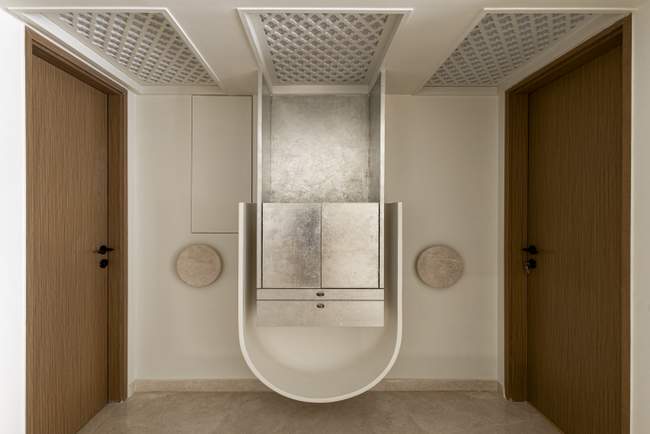
A plywood mandir can incorporate drawers, shutter cabinets, open niches and concealed storage. This makes the pooja space functional as well as decorative. The storage can be used for prayer books, incense, diyas, puja accessories and other items that you may want to keep organised but out of sight.
For a more decorative finish, the plywood unit can be combined with veneer, paint, laminate, MDF jaali or other detailing to suit the overall home interior design in Pune.
Add Jaali, Brass and Warm Lighting
Materials and lighting can dramatically change the character of a pooja room. An MDF jaali panel behind the mandir can introduce traditional Indian detailing without making the space appear excessively heavy.
Brass décor can then be introduced through bells, diya holders, handles or smaller decorative elements. Instead of filling the entire unit with accessories, a few carefully selected brass details can create a more refined appearance.

Lighting is equally important. Warm concealed lighting inside niches or behind the jaali can highlight the mandir and create a soft, peaceful atmosphere. LED strip lighting can be concealed within the unit so that the light source itself is not visually dominant.
This approach is particularly useful in apartment interior design, where a dedicated pooja room may not be available. A beautifully illuminated mandir can be incorporated into a living room, dining area or another suitable part of the home without requiring a completely separate room.
Pooja Room Design for Apartments
Modern apartments often have limited space, which means space planning becomes an important part of residential interior design. Instead of trying to create a separate room, the mandir can be designed as a dedicated niche within the living or dining area.
Sliding shutters, folding panels or jaali screens can be used to visually separate the pooja space when required. When closed, the unit can become an elegant part of the furniture composition. When opened, it creates a clearly defined prayer area.
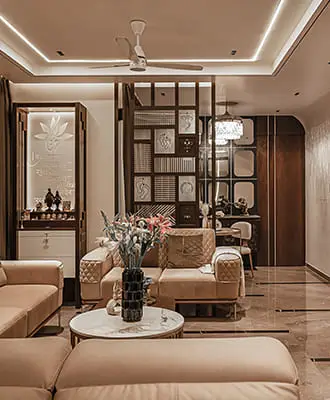
For larger homes, villas and bungalows, the design possibilities are much broader. A dedicated pooja room can incorporate a larger backdrop, storage, seating, traditional architectural elements and carefully planned lighting.
The key is to ensure that the pooja room design feels connected to the rest of the residence rather than appearing as an isolated addition.
Combining Traditional and Contemporary Design
A modern Indian home does not necessarily need to choose between traditional and contemporary design. A residential interior designer can combine both styles to create a more personalised space.
For example, a contemporary plywood or veneer cabinet can be combined with a traditional carved panel. Minimal furniture can be complemented with brass accessories, while modern architectural lighting can highlight traditional detailing.
Similarly, marble, stone, wood, brass and jaali can be combined in different proportions depending on the character of the home. The result can be a pooja space that feels distinctly Indian while still complementing a contemporary residential interior.
Designing the Pooja Space as Part of the Home
The best home interiors in Pune are generally not designed room by room in isolation. The material palette, colours, lighting and detailing should have a visual relationship throughout the residence.
The same principle can be applied to the pooja area. If the living room uses warm wood and brass, those materials can be carried into the mandir. If the home follows a minimalist design language, the pooja unit can also be kept clean and understated.
This creates continuity between the living room, dining area, kitchen, bedrooms and pooja space.
For homeowners looking for residential interior design in Pune, this kind of integrated planning can make a significant difference. The objective is not simply to add a beautiful mandir but to ensure that it works with the architecture, lifestyle and overall design of the home.
A Personalised Pooja Room for Your Home

Every home has different requirements. A compact 2 BHK apartment may need a small wall-mounted mandir, while a larger 3 BHK, 4 BHK, villa or bungalow may allow for a dedicated pooja room.
The size, storage, materials, lighting and detailing can all be customised according to the home’s architecture and the family’s requirements. With thoughtful space planning and custom interior design, even a small corner can become an elegant and meaningful part of the residence.
At Ogling Inches, our approach to residential interiors combines aesthetics, functionality and architectural planning to create personalised homes rather than standardised interiors.
Looking for residential interior designers in Pune for your apartment, villa or bungalow?
Explore our Residential Interior Design Services in Pune and discuss your project with Ogling Inches.