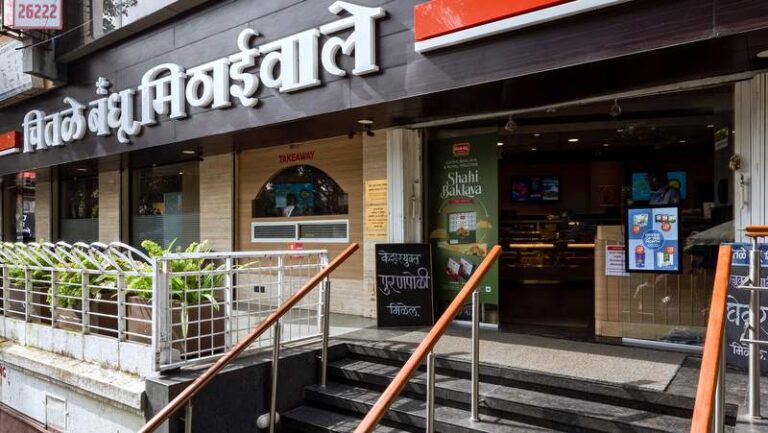
Commercial Interior Designers in Pune
Bespoke commercial spaces designed around your brand, customers, employees and business goals.
Types of Commercial Spaces We Design
Have a project in mind? Start with a quick enquiry.
No obligation. Tell us a little about your project and our team will get in touch with you.
What it means to be Commercial Interior Designers in Pune
Ogling Inches is a commercial interior design firm in Pune creating distinctive, functional and brand-focused spaces for businesses. We design commercial environments that balance aesthetics, customer experience, employee needs, operational efficiency and long-term usability.
Our commercial interior design services cover offices, retail stores, showrooms, restaurants, hospitality spaces and other business environments, with architecture, interior design and turnkey execution available as an integrated solution.
From the first space-planning concept through materials, lighting, furniture, detailing and execution, our team works to create a cohesive environment that reflects the identity and requirements of each business.
Latest Commercial Projects
Commercial Interior Design Services
Our commercial interior design services in Pune cover the major stages of a project, from initial planning through execution.
Space Planning
We study the available area and develop layouts around circulation, functionality, customer movement, employee requirements and operational needs.
Concept & Interior Design
We develop the design direction, materials, colours, textures, furniture and architectural elements to create a cohesive commercial environment.
Custom Furniture & Fixtures
Where required, we design customised furniture, display units, counters, storage systems and other elements suited to the space.
Lighting Design
Lighting is planned to support functionality, product visibility, ambience and the overall character of the interior.
Material & Finish Selection
Materials and finishes are selected according to the desired aesthetic, performance, durability and maintenance requirements of the space.
Branding & Spatial Identity
Your commercial interior can become an extension of your brand. We integrate colours, materials, signage, display elements and architectural details to create a consistent identity.
Detailed Design & Documentation
Design development includes the detailed drawings and specifications required to take the project towards execution.
Turnkey Interior Execution
Where required, Ogling Inches can manage the project through turnkey interior execution, coordinating design, materials, furniture, contractors and site execution.
Our Commercial Interior Design Process
A well-planned process helps reduce uncertainty during a commercial interior project.
01. Understanding Your Business
We begin by understanding your business, brand, customers, employees, operational requirements and objectives for the space.
02. Site Study & Space Planning
We study the existing space, dimensions, services and limitations before developing the initial planning approach.
03. Concept Development
The design direction is developed around your brand, functional requirements and desired customer or employee experience.
04. Detailed Interior Design
The selected concept is developed into detailed layouts, materials, lighting, furniture, finishes and other design elements.
05. Execution Planning
We coordinate the information required for execution, including drawings, specifications, materials and project requirements.
06. Turnkey Execution
For turnkey projects, the design is taken through implementation with coordination across the relevant vendors, contractors and site teams.
Commercial Interior Designers in Pune | Ogling Inches
Why Choose Ogling Inches for Commercial Interior Design?
Design & Execution Under One Roof
From concept development to detailed design and turnkey execution, we can manage multiple stages of your project through one integrated team.
Business-Focused Design
We consider how your customers, employees and teams will actually use the space.
Bespoke Interiors
Rather than applying the same design to every project, we develop the interiors around your brand, space and requirements.
Architecture + Interior Design
For projects requiring architectural intervention as well as interiors, our architecture and interior design capabilities can work together.
Explore: [Architects in Pune]
Material & Lighting Expertise
Materials, textures and lighting are considered as part of the overall experience and functionality of the commercial space.
Project Coordination
A coordinated approach helps bring together design requirements, materials, furniture, contractors and site execution.
Trusted by Businesses
Areas We Serve
Ogling Inches is based in Baner, Pune and works with clients across Pune and surrounding areas.
Our projects can include commercial spaces in:
- Baner
- Aundh
- Balewadi
- Wakad
- Hinjewadi
- Kothrud
- Koregaon Park
- Kalyani Nagar
- Viman Nagar
- Kharadi
- Magarpatta
- Prabhat Road
- Boat Club Road
- Other areas across Pune
We also undertake selected projects outside Pune depending on project requirements.
Frequently Asked Questions About Commercial Interior Design in Pune
1. What does a commercial interior designer do?
A commercial interior designer plans and designs business spaces such as offices, retail stores, showrooms, restaurants and other commercial environments. The scope can include space planning, materials, lighting, furniture, branding elements, detailed design and execution coordination.
2. How much does commercial interior design cost in Pune?
There is no single cost applicable to every commercial project. The budget depends on the size, type of space, materials, level of customisation, services involved and execution scope.
3. Do you design retail stores in Pune?
Yes. Ogling Inches designs retail stores around customer movement, product display, lighting, branding, materials and operational requirements.
4. Do you provide showroom interior design?
Yes. We design showrooms around product presentation, customer circulation, lighting, display systems, branding and the overall customer experience.
5. Do you provide turnkey commercial interior design?
Yes. Depending on the project scope, we can provide an integrated design and turnkey execution service.
6. Do you design office interiors?
Yes. We design offices, corporate workplaces and other professional environments. Our dedicated office interior design service covers workplace planning, reception areas, cabins, meeting rooms, workstations and other functional spaces.
7. Do you design restaurants and cafés?
Yes. Our restaurant interior design work considers seating, circulation, ambience, lighting, materials, customer experience and operational requirements.
8. Can you handle architecture and interiors together?
Yes. For suitable projects, architecture and interior design can be developed together to create a more integrated design and execution process.
9. Do you work outside Pune?
We are based in Pune and can undertake selected projects outside Pune depending on the project’s requirements, scope and location.
10. How do I start a commercial interior design project?
Start by sharing your project location, approximate area, type of commercial space, current stage of the property and your expected timeline. We can then understand your requirements and discuss the appropriate design scope.

Planning a New Commercial Space?
Whether you are opening a new store, developing a showroom, setting up an office or transforming an existing commercial property, the design should work for your business as well as your customers.
Tell us about your space, requirements and vision.
Let’s Create a Commercial Space That Works for Your Business.
Ogling Inches Design Architects
Baner, Pune
Call: +91 950 303 3775
WhatsApp: START A CONVERSATION