Manaar Tools Office is a modern office interior design project by Ogling Inches in Pune, designed for a precision manufacturing company at Kohinoor World Tower. Spread across 2,200 sq. ft., the workplace combines efficient space planning, contemporary materials, integrated lighting and carefully designed reception, workstations, cabins, lounge and collaborative areas. Completed in 2025 within a three-month timeline, the project was designed to create a calm, functional and inspiring corporate environment while reflecting the precision and technical character of the brand.
Location: Kohinoor World Tower, Pune Area: 2,200 Sq.ft Year: 2025 Timeline: 3 Months Budget: ₹1.35 Crore
Lead Designers: Prashant Kulshreshtha, Priyanka Jangam Photographs: Amey Surve
Manufacturers & Partners: Vedic Systems | Asian Paints | Schneider Electric
A Workplace Designed Around Precision and Balance
Manar Tools Pvt. Ltd., a well-known name in Pune’s industrial sector, has been a leader in precision manufacturing since its inception in 2011. Renowned for producing high-quality solid carbide tools, the company envisioned a new corporate and sales office that would embody the same precision, innovation, and balance reflected in its products.
Located within the prestigious Kohinoor World Tower, Pune, the office enjoys a rare dual-side opening—an architectural advantage that presented both opportunity and challenge. The client approached Ogling Inches with a clear objective: to create a workplace that reflects technical excellence while maintaining a calm and inspiring environment for a growing team.
Bare-Shell Office Interior Design in Pune
Perched on the 10th floor of a bare-shell structure, the project began as a blank canvas waiting to be shaped with intent and imagination. With only three months from concept to completion, the design evolved from a practical brief into a carefully curated workplace.
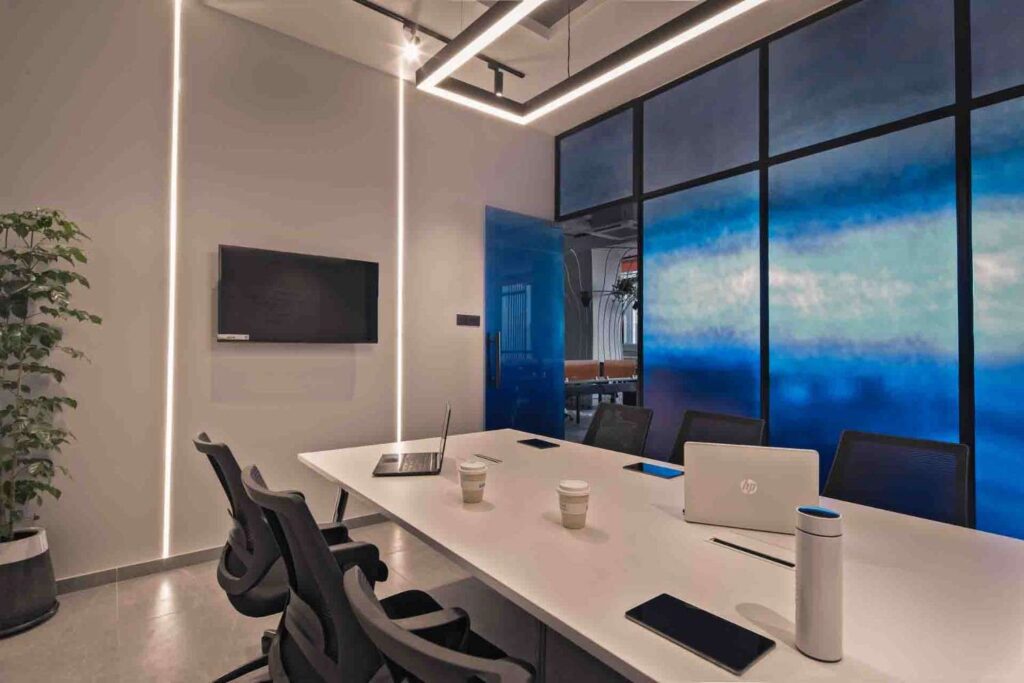
The office layout prioritizes clarity, efficiency, and seamless movement. Distinct departmental zones, strategically positioned cabins, and an organized reception area ensure smooth visitor management and daily operations. Workstations maximize occupancy without compromising comfort, while collaborative spaces encourage interaction and creativity.
The result is a modern, agile workplace that balances productivity with well-being.
Modern Office Reception Design
The reception area serves as the visual anchor of the office. A striking grid composition of MDF panels with recessed square cut-outs extends continuously across both walls and ceiling.
Warm backlit illumination diffused through acrylic panels creates a vibrant yet composed atmosphere. Carefully integrated display niches showcase achievements and curated décor elements, reinforcing the company’s identity while maintaining visual elegance.
Designer’s Note
“An open layout dissolves barriers, creating an environment where dialogue and collaboration become part of the experience.”
— Ar. Prashant Kulshreshtha
Calmness Through Simplicity
Throughout the office, thoughtful detailing subtly strengthens the brand narrative. Hanging signages guide visitors effortlessly, while engraved logo panels reinforce identity without overwhelming the space.
A restrained palette of whites and soft pastel tones establishes a soothing visual experience. The interiors embrace simplicity, encouraging focus and reducing visual noise.
Natural-inspired wall textures further contribute to a sense of calmness and grounding, creating a workplace that feels balanced and welcoming.
A Refreshing Burst of Energy
Against the serene backdrop of the office, the pantry introduces a lively contrast. Rich blue tones paired with patterned tiles bring freshness and vitality into the workspace.
This carefully orchestrated shift in colour creates a subtle moment of surprise—an energetic pause within an otherwise restrained environment.
The Lounge: A Place to Pause
Enclosed with elegant glass partitions and framed by a distinctive wooden block column, the lounge serves as an inviting retreat.
Designed as a space for informal conversations, reflection, and relaxation, it quickly became a favourite destination for both visitors and employees.
The transparency of the glass enclosure preserves visual connectivity while maintaining a sense of privacy and comfort.
Everyday Spaces Reimagined
Extended periods in a workplace can often create visual monotony. To counter this, the washrooms were designed as unexpected moments of delight.
Each washroom incorporates its own unique artistic feature. The gents’ washroom showcases a sculptural bowl beneath the mirror, while the ladies’ washroom features a delicate hairpin-inspired installation.
These thoughtful interventions transform everyday functional spaces into memorable experiences.
Lighting Design for a Modern Office
Lighting plays a defining role throughout the project. Cylindrical spotlights, pendant fixtures, and customized wall lights establish rhythm and depth across the interiors.
Beyond functionality, these elements reflect the principles of Zen philosophy—simplicity, balance, and harmony. The lighting design contributes to an atmosphere that feels both composed and inspiring.
Design Philosophy
“When nothing is lacking, the whole world belongs to you.”
— Lao Tzu
Minimal yet complete, the design embraces the idea of sufficiency. Every material, texture, line, and detail serves a purpose.
The resulting environment is harmonious and timeless—an office where nothing feels excessive, yet nothing feels absent.
Project Credits
Architecture & Interior Design Ogling Inches
Lead Designers Prashant Kulshreshtha Priyanka Jangam
Photography Amey Surve
Manufacturers Vedic Systems Asian Paints Schneider Electric
More Office Interior Design Projects by Ogling Inches
Work With Ogling Inches for Your Office Interior Design
Interior Design Services in Pune
Residential Interior Designer In Pune -Luxury apartment, villa and bungalow interiors designed around your lifestyle, space and aspirations.
Luxury Home Interior Design- Bespoke interiors for clients looking for refined materials, custom furniture, sophisticated lighting and highly personalised spaces.
Apartment Interior Design- Complete interiors for 2 BHK, 3 BHK, 4 BHK and larger apartments, including space planning, furniture, wardrobes, kitchens, lighting and styling.
Turnkey Interior Design End-to-end interior design and execution managed by one coordinated team from concept and drawings to materials, site execution and handover.
Retail & Showroom Interior Design- Branded commercial interiors designed to create a strong customer experience while supporting product display, circulation and sales.
Office Interior Designer In Pune - Functional and distinctive workplaces designed around brand identity, employee experience, productivity and business requirements.
Prashant Kulshreshtha is the Founder and Director of Ogling Inches Design Architects, a Pune-based architecture and interior design studio.
With experience at Christopher Charles Benninger Architects and Paranjape, he has worked across residential, commercial, and hospitality projects. His work includes Accordian House, Westernhills, Venturite Office, and Gokool Restaurant.
Recognized among the Top 50 GenNxt Designers of India 2017, Prashant focuses on innovative, functional, and sustainable design from concept to completion.