A Nursery School in South Senegal | Architectural Design Concept
Project: A Nursery School, South Senegal
Competition: Kaira Loro Architecture Competition 2025
Design: Ogling Inches Design Architects

This nursery school in South Senegal was developed as an architectural concept exploring how architecture can respond to climate, culture, community and childhood education. Rather than treating the school as a conventional institutional building, the design creates a welcoming environment where learning, play, nature and community come together.
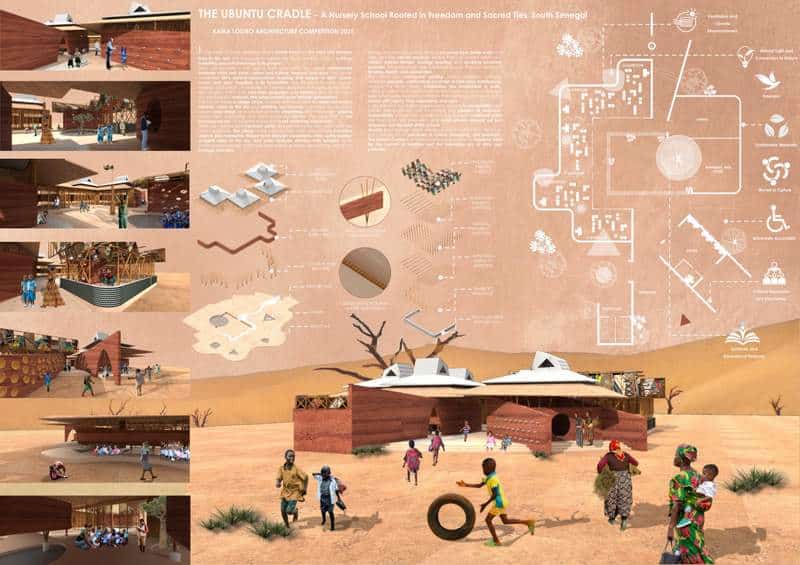
The project explores principles that are also central to our approach to architecture and building design—understanding the site, responding to its environment, using appropriate materials and creating spaces that are functional, inclusive and connected to their cultural context.
Architecture Inspired by the Village
The planning concept draws inspiration from the traditional village circle. Modular learning spaces are arranged around shared courtyards, creating a sense of community while allowing individual classrooms to remain connected to nature.
Shaded verandas surround play areas, while courtyards provide spaces for gathering, storytelling and informal learning. Instead of relying on rigid corridors, pathways move naturally through the campus, creating a more open and child-friendly experience.
The circular planning approach reflects the African philosophy of Ubuntu—community, belonging and collective identity—and translates these ideas into the spatial organisation of the nursery.
Vernacular Architecture and Local Materials
Material selection is an important part of the architectural concept. Rammed earth walls create a strong connection with the local landscape while providing a natural, tactile character to the classrooms.
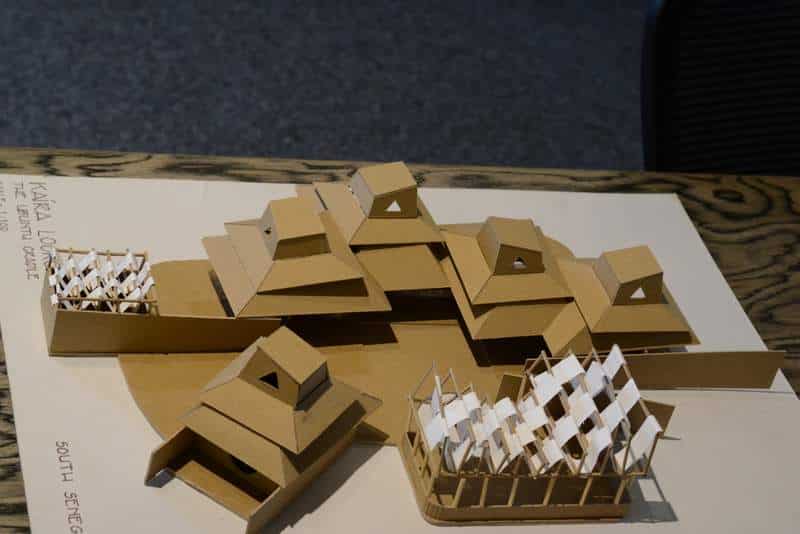
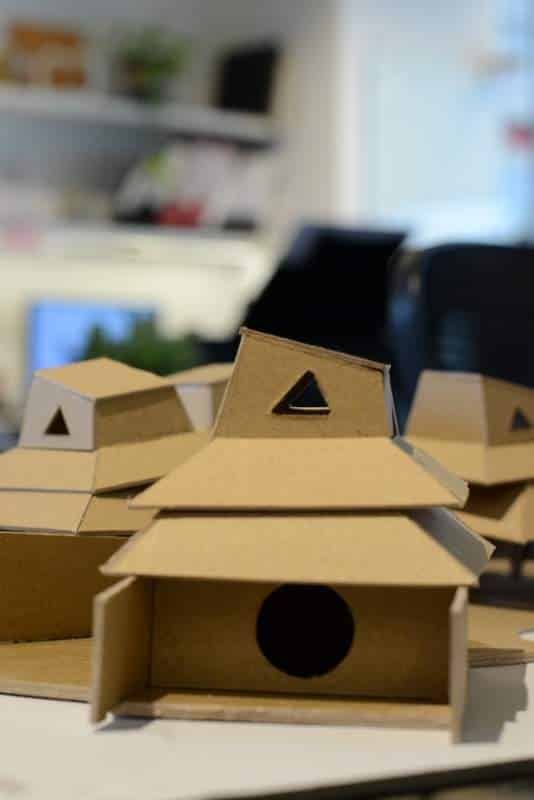
The project also explores recycled and locally inspired materials, including walls incorporating reused glass bottles, traditional patterns and handcrafted elements. These features demonstrate how sustainable architecture can combine environmental performance with local identity and craftsmanship.
Trees, courtyards, skylights and water elements are integrated into the design to create a close relationship between the built environment and nature.
Climate-Responsive Architectural Design
The nursery is designed around passive environmental strategies rather than depending entirely on mechanical systems.
Shaded verandas protect classrooms from direct solar exposure, while courtyards and openings encourage movement of air through the school. Hollow extruded cylinders are incorporated into selected walls to support natural ventilation and bring daylight into the interiors.
The colourful fabric roof provides additional shade while referencing traditional African textiles. Together, these elements explore how climate-responsive architecture and vernacular design principles can create comfortable educational spaces.
Spaces Designed for Children
The architecture is conceived from a child’s perspective. Play areas, courtyards, shaded outdoor spaces and tactile materials encourage children to explore their surroundings rather than simply move between enclosed classrooms.
The design aims to make learning part of everyday life. Light, sound, landscape, textures and changing views become elements of the educational experience.
The school therefore functions not only as a place for formal education, but also as a space for interaction, discovery and community.
Inclusive and Accessible Design
Accessibility is integrated into the planning from the beginning. Sloped verandas and barrier-free pathways allow children and adults with different mobility requirements to move comfortably throughout the campus.
The design approach demonstrates how inclusive architecture can be incorporated into the overall planning rather than being treated as an additional feature.
Architecture Rooted in Culture
Traditional craftsmanship plays an important role in the concept. Hand-painted walls, Senegalese patterns, calabash-inspired details and locally influenced architectural elements help connect the school with its cultural context.
The intention is not to reproduce traditional architecture literally, but to reinterpret local knowledge through contemporary architectural design.
This approach allows the building to feel contemporary while remaining connected to its location, climate, materials and people.
A School Designed as a Community
The Ubuntu Cradle brings together architecture, landscape, education and community in a single spatial experience.
From the circular planning and shaded courtyards to the use of rammed earth, passive cooling, recycled materials and accessible pathways, every element contributes to the larger idea of creating a sustainable and culturally responsive educational environment.
For Ogling Inches Design Architects, the project represents an exploration of how architectural design can move beyond form-making to create places that respond meaningfully to people, climate, culture and context.
This competition project reflects our broader approach to architectural design, sustainable architecture and context-responsive planning, whether developing residential, commercial or institutional environments.