
SKO Office Interior Design in Pune | KWT Towers, Pimpri Chinchwad
SKO Office is a modern office interior design project by Ogling Inches Design Architects, located at KWT Towers, Pimpri Chinchwad, Pune. Spread across approximately 2,550 sq. ft., the office was designed and executed as a turnkey office interior project with a project cost of approximately ₹90 lakh.
The design focuses on creating a productive and comfortable workplace with efficient office space planning, collaborative areas, ample circulation and a young, energetic visual identity.
With exposed services, coloured glass, timber, plants and custom-designed workspaces, the project demonstrates how a relatively compact commercial office can be transformed into a distinctive and functional workplace.

Project Overview
| Detail | Information |
|---|---|
| Project Name | SKO Office |
| Location | KWT Towers, Pimpri Chinchwad, Pune |
| Project Type | Office Interior Design |
| Area | Approx. 2,550 sq. ft. |
| Project Cost | Approx. ₹90 lakh |
| Scope | Turnkey Office Interior |
| Design Studio | Ogling Inches Design Architects |
Modern Office Interior Design for a Growing Workplace
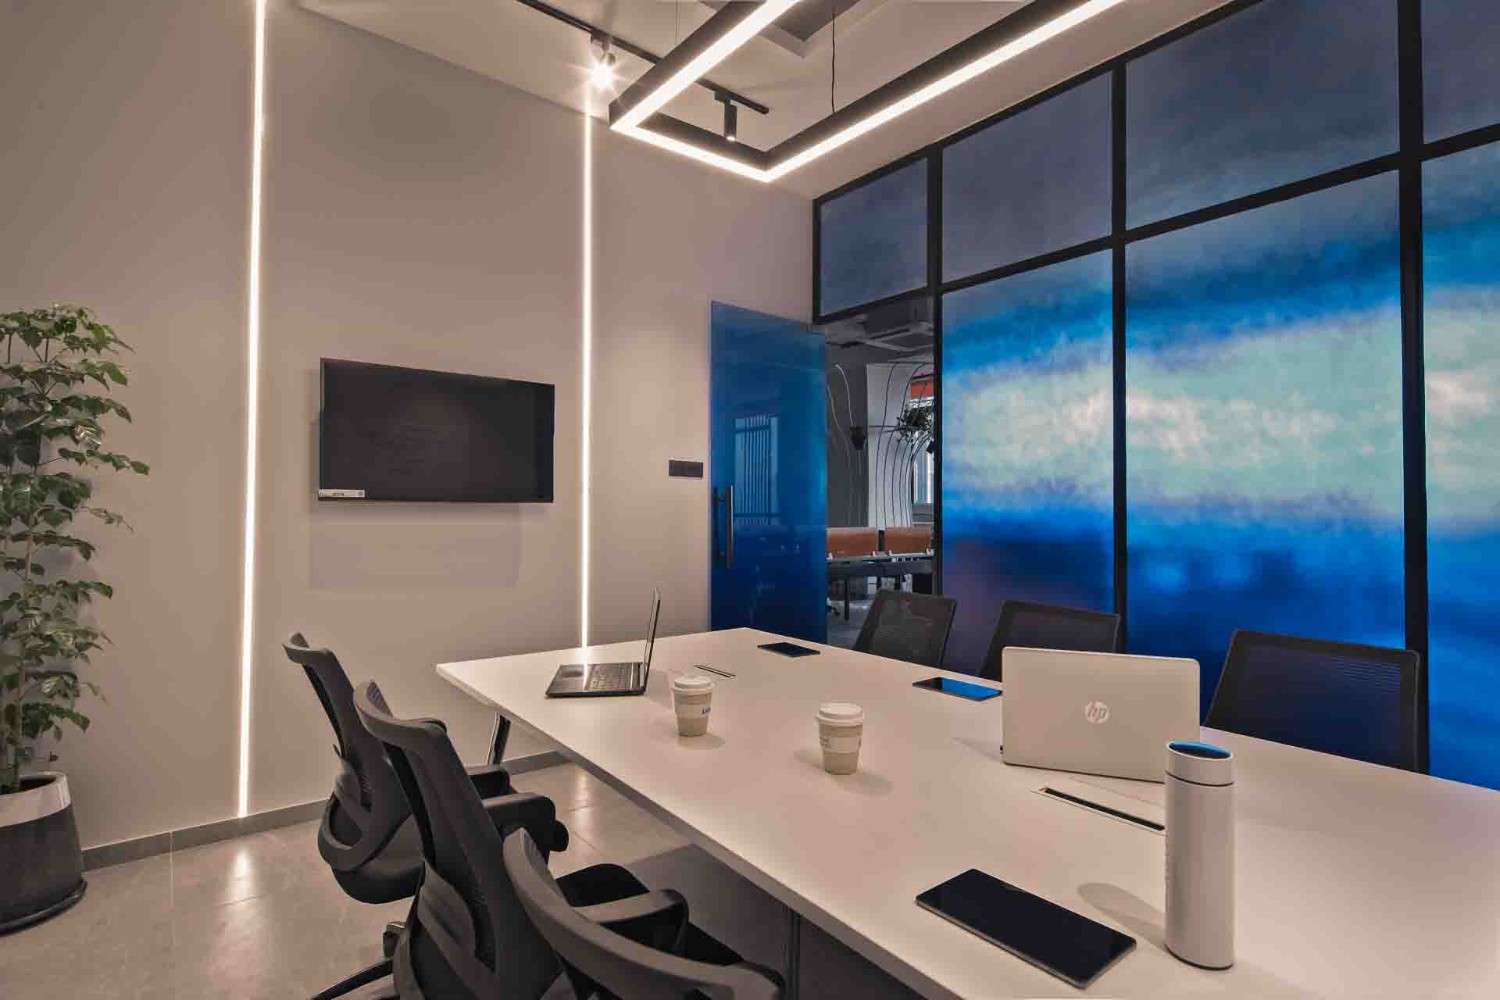
The brief for SKO Office was straightforward: create a workplace that could accommodate a substantial number of employees without making the relatively compact floor plate feel crowded.
The office needed to provide enough workstations, meeting areas and circulation while maintaining a sense of openness.
The design also needed to feel young, energetic and contemporary, without becoming visually excessive.
Our approach was therefore centred around three things:
- Efficient office space planning
- Comfortable workplace design
- A distinctive yet practical interior language
This resulted in a modern office interior design in Pune that balances functionality with colour, materiality and informal interaction.
Office Space Planning That Maximises Every Square Foot
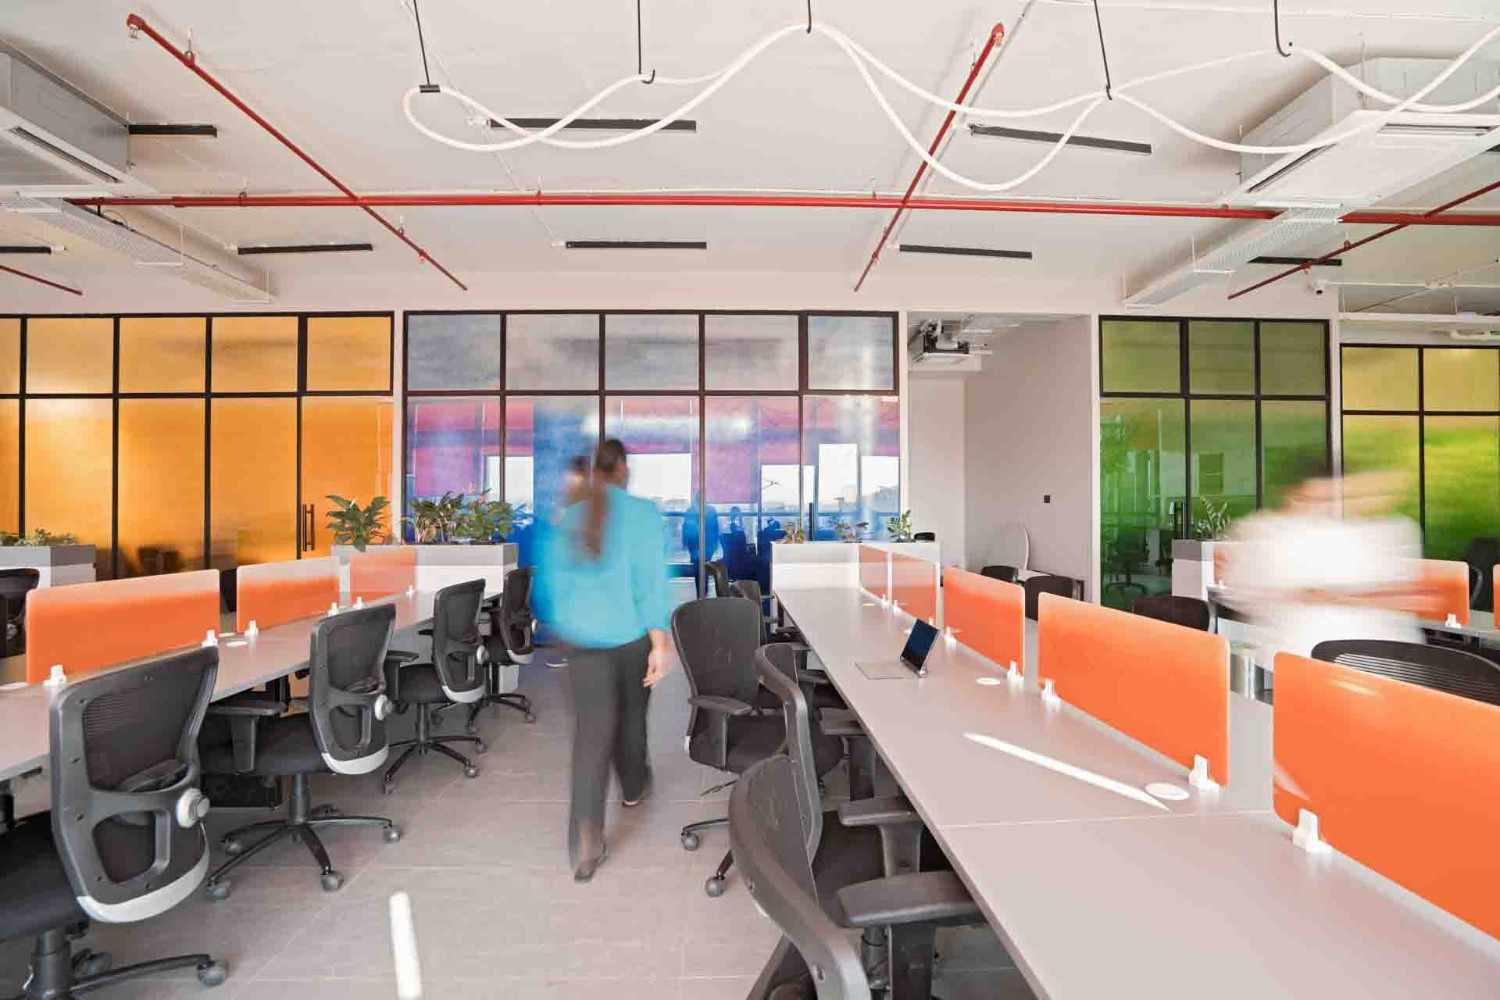
Good office interior design begins with planning.
At SKO Office, the workspace was organised into workstation clusters with clear circulation paths between them. This allowed teams to work together while maintaining sufficient movement through the office.
Meeting spaces and informal seating were positioned within the larger workspace rather than being completely isolated from the main office.
This creates a more connected workspace interior design, where employees can move naturally between individual work, meetings and informal interactions.
The planning also makes efficient use of the existing structural elements.
Instead of treating the columns as obstacles, they were incorporated into the furniture and spatial planning.
Turning Structural Columns into Design Elements
One of the biggest challenges of the project was accommodating the existing structural columns while fitting in the required number of workstations.
Rather than hiding the columns, the design team converted them into functional elements.
Some columns became:
- Work counters
- Seating areas
- Planters
- Informal interaction zones
- Visual features within the office
This approach allowed the existing structure to become part of the commercial office interior design instead of something that needed to be concealed.
The result is a more efficient use of the available floor area while giving the office a distinctive identity.
Exposed Ceiling for an Industrial Office Interior
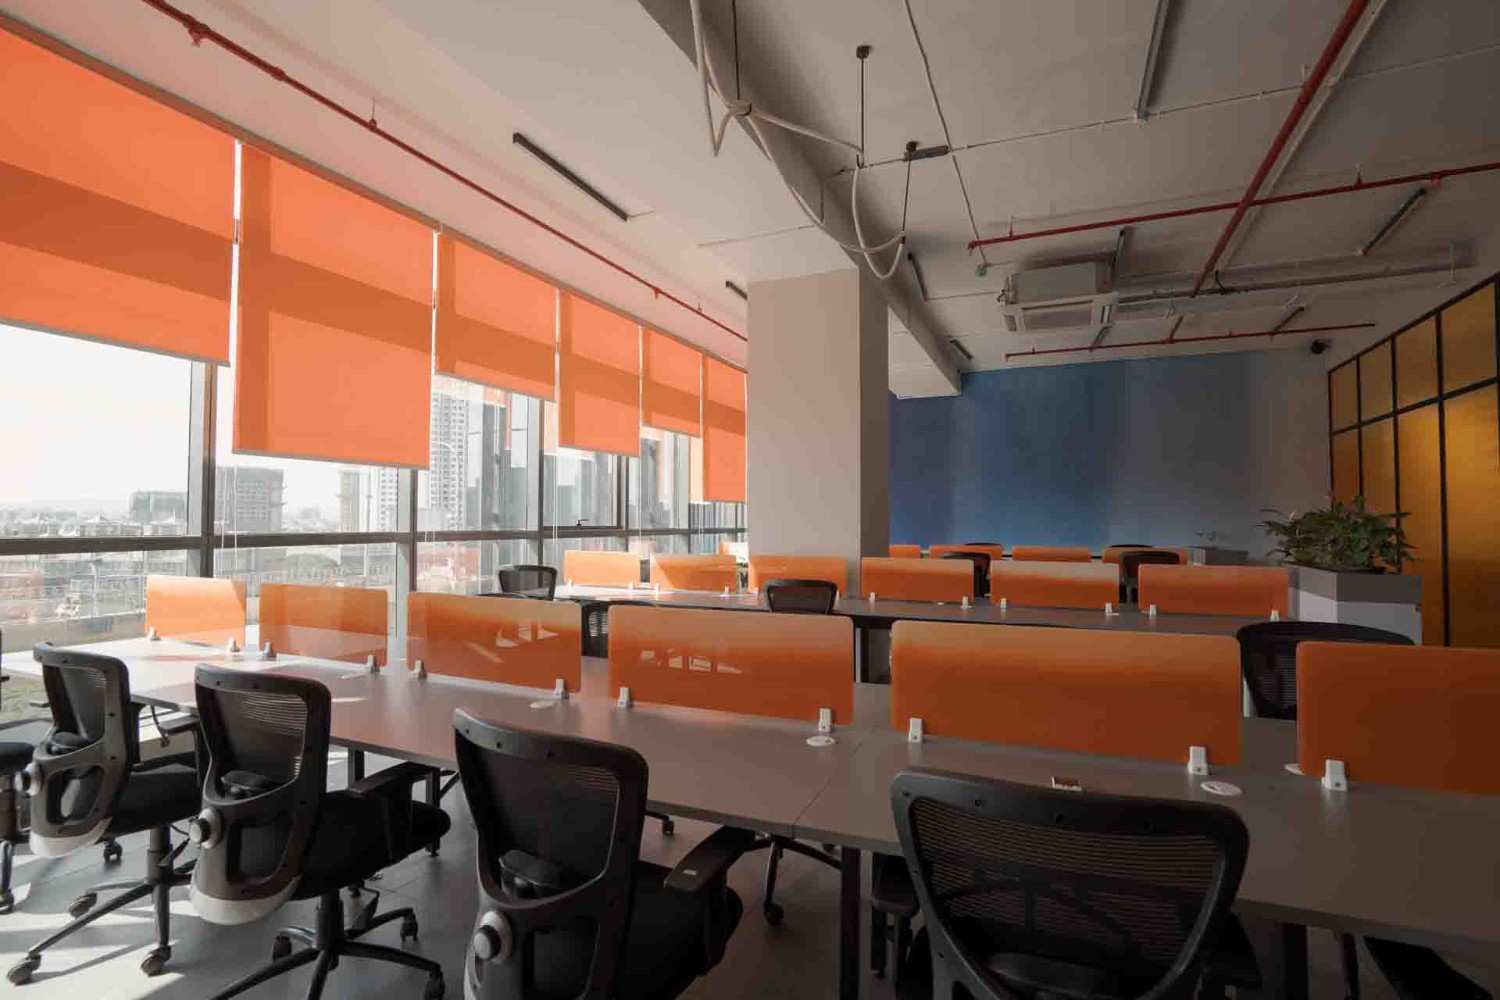
The ceiling was deliberately kept exposed.
Electrical, air-conditioning, fire and other services remain visible, creating a raw and industrial character.
Instead of making the exposed ceiling feel unfinished, it was balanced with carefully selected furniture, lighting, timber surfaces, plants and coloured glass.
This approach creates a contemporary modern office interior while reducing the need for a conventional false ceiling.
The exposed structure and services also contribute to the young and energetic character requested for the workplace.
Coloured Glass Adds Energy to the Workplace
Colour became an important part of the interior design.
Tinted glass partitions in orange, blue and green introduce colour without completely closing off the workspace.
The glass allows light and visual connections to pass through while creating subtle separation between different areas.
The coloured glass is combined with black metal frames, timber and neutral flooring, creating a balanced material palette.
This gives the workplace a recognisable visual identity without relying on excessive decorative elements.
Materials Used in the Office Interior
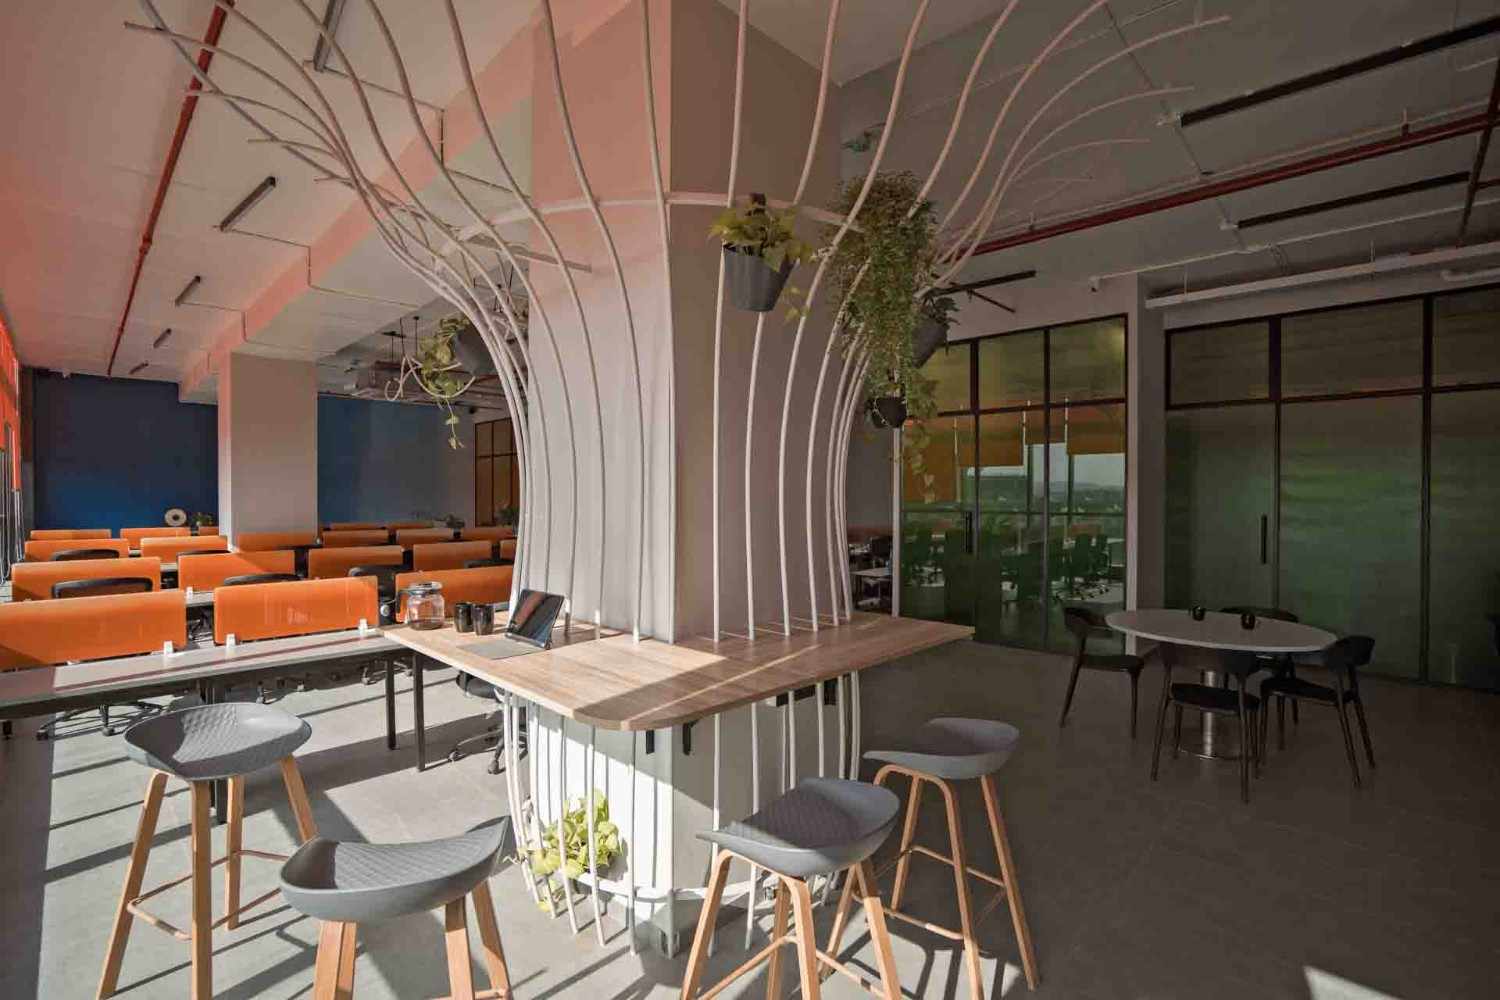
The material palette was intentionally simple and practical.
The primary materials include:
- Glass
- Black metal
- Timber
- Laminates
- Neutral flooring
- Indoor plants
Timber introduces warmth into the otherwise industrial environment, while black metal provides a clean framework for the glass partitions.
Plants are distributed throughout the office to soften the harder materials and create a more comfortable workplace environment.
The result is a material palette suitable for a modern commercial office interior design in Pune.
Comfortable Lighting for Office Interiors
Lighting was designed around comfort rather than excessive brightness.
Diffused lighting provides relatively even illumination across the workstations, helping maintain a comfortable environment for everyday office work.
Meeting and informal areas use warmer lighting to create a more relaxed atmosphere.
Geometric light fixtures also become part of the design language, adding visual interest against the exposed ceiling.
Along the windows, orange blinds help control strong daylight while reinforcing the colour palette used throughout the office.
The lighting strategy therefore becomes part of the overall office interior design, rather than simply serving as functional illumination.
Custom Furniture Designed Around the Structure
Custom furniture plays an important role in the SKO Office interior.
The most distinctive feature is the curved column installation.
Existing columns are wrapped with slim curved metal members, creating a light screening element around the structure. Planters and a timber work counter are integrated into the installation.
This transforms what would otherwise be an obstruction into a useful workplace zone.
Employees can use the area for informal work, short conversations or interaction.
The curved geometry also introduces softer forms into an office that otherwise contains predominantly straight lines.
Efficient Workspace Design for Better Movement
The office was designed around the way people actually use the workplace.
Workstations are grouped to encourage team interaction while maintaining clear circulation.
Meeting areas remain connected to the main workspace, allowing employees to move easily between individual work and collaborative activities.
Rather than dividing the entire office into multiple enclosed rooms, the design uses glass partitions, furniture and structural elements to create zones.
This approach allows the office to feel visually larger while still providing functional separation.
For a compact commercial office, this type of office space planning can make a significant difference to how the workplace feels and functions.
Turnkey Office Interior Design in Pimpri Chinchwad
SKO Office was executed as a turnkey office interior project, covering the major elements required to transform the space into a functioning workplace.
The scope involved coordinating:
- Office partitions
- Workstations and furniture
- Custom furniture
- Lighting
- Flooring
- Finishes
- Electrical services
- Air-conditioning coordination
- Fire services
- Exposed ceiling services
- Decorative elements
One of the important execution challenges was maintaining a visually organised exposed ceiling while ensuring that all building services remained functional and properly coordinated.
This required close coordination between design and execution teams throughout the project.
A ₹90 Lakh Office Interior Project in Pune
With an approximate project cost of ₹90 lakh, SKO Office demonstrates how investment in thoughtful office interior design in Pune can be translated into planning, custom furniture, materials, lighting and workplace experience.
The objective was not simply to create an attractive office.
Every major design decision was connected to the way the office would actually operate—from workstation planning and circulation to meeting areas, storage, lighting and employee interaction.
The Final Result
The completed SKO Office is an open, functional and energetic workplace designed around the needs of its users.
The combination of exposed ceilings, coloured glass, timber, plants and custom furniture gives the office a distinctive identity.
Most importantly, the existing structural columns were transformed from constraints into useful design elements.
The result is a contemporary office interior design in Pimpri Chinchwad, Pune, where planning, functionality and visual character work together.
Looking for an Office Interior Designer in Pune?
If you are planning a new office, commercial workspace or corporate interior, choosing the right office interior designer in Pune is about more than selecting furniture and finishes.
A successful workplace requires:
Space Planning + Interior Design + Lighting + Materials + Furniture + Services Coordination + Execution
At Ogling Inches Design Architects, we approach office projects by considering both the visual identity of the workplace and the way people use it every day.
Our work covers office interior design, commercial interior design, corporate office interiors, workspace planning and turnkey office interiors in Pune.
Planning a new office in Pune, Baner, Hinjewadi, Wakad, Pimpri Chinchwad or elsewhere in Maharashtra?
Explore Office Interior Design Services in Pune →
Explore Commercial Interior Design →
Project Enquiries:
🌐 www.oglinginches.com
📧 support@oglinginches.com