Contemporary 2BHK Apartment Interior Design in Viman Nagar, Pune
A Compact Contemporary Home with Light Wood and Playful Details
This compact 2BHK apartment in Viman Nagar, Pune, designed by Ogling Inches Design & Architects, combines contemporary aesthetics with practical planning to make the most of a compact urban home.
The design follows a warm and minimal approach, using light wood, warm white lighting, neutral colours and carefully selected furniture to keep the apartment feeling spacious and uncluttered. Small playful details, including recurring wooden spheres, add personality and create a visual connection between different rooms.
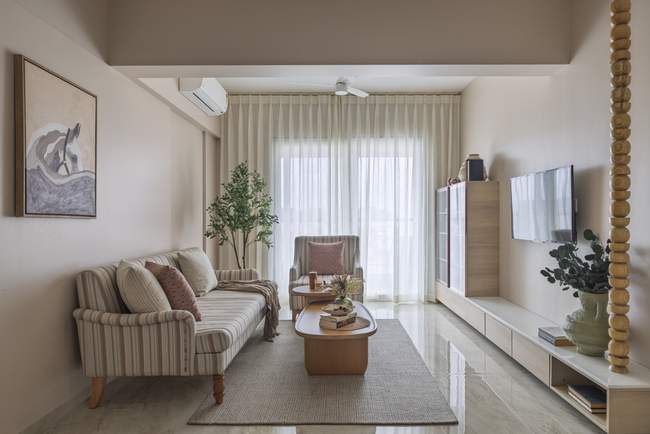
As experienced residential interior designers in Pune, Ogling Inches approached this home by balancing everyday functionality with a simple contemporary design language suited to urban apartment living.
Light Wood and Warm Lighting Create a Consistent Interior
The apartment uses light wood as one of its primary materials. The same material language appears across furniture, storage and bedroom elements, creating continuity throughout the home.
Warm white lighting complements the wood and gives the interiors a softer, more comfortable character. Rather than filling the compact apartment with elaborate furniture, the design keeps most elements simple and functional.
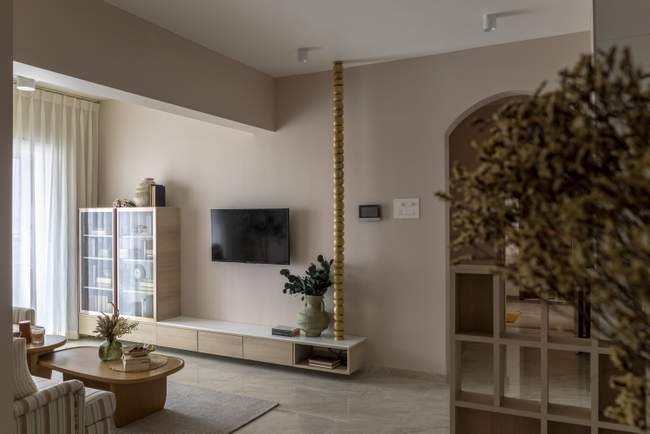
This combination of light wood, warm lighting and minimal furniture helps the home feel visually connected from one space to another.
For homeowners planning their own apartment, this is an important aspect of residential interior design: every material, colour and furniture element should contribute to an overall design language rather than making each room feel disconnected.
A Functional Foyer Designed for a Compact Apartment
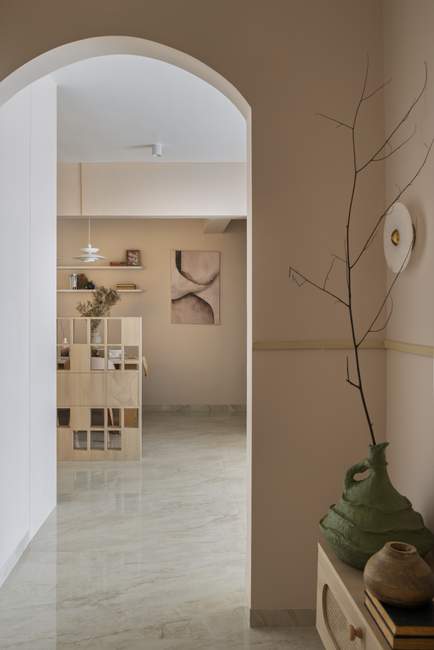
The foyer is small, so the entrance furniture needed to provide both storage and functionality without occupying too much space.
A compact storage unit was designed with wooden spherical legs. The top of the unit can also be used as a seat, making it a practical addition to the entrance.
The rounded wooden legs introduce the spherical design detail that appears again later in the living room.
This kind of multifunctional furniture can be particularly useful in 2BHK apartment interior design, where every square metre needs to be planned carefully.
Creating Privacy Between the Entrance and Dining Area
The dining area was directly visible from the entrance, making the transition between the entry and dining spaces feel too open.
To address this, a low-height semi-partition was introduced between the entrance and dining area.
Rather than completely closing the space, the partition creates a subtle visual separation while maintaining the sense of openness that is important in a compact apartment.
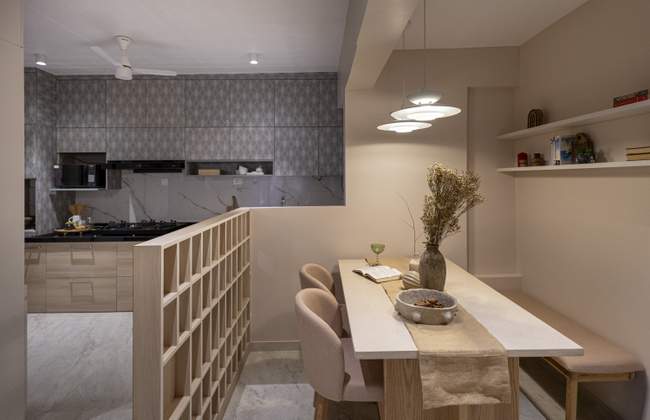
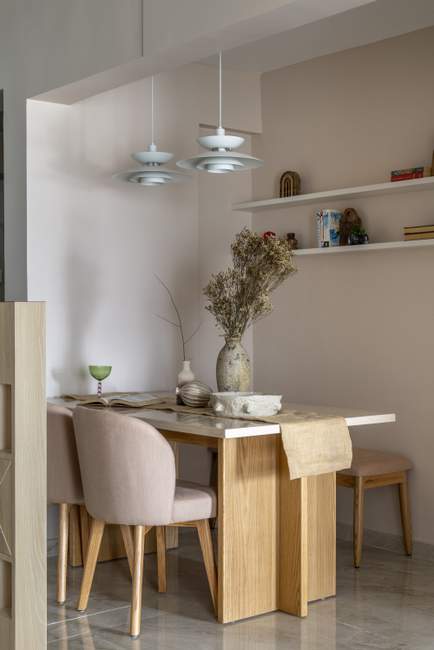
The dining area includes a table with chairs and a bench, providing the family with different seating options.
The partition also incorporates a small game for the family’s young daughter. This transforms what could have been a purely functional divider into an interactive element within the home.
This approach reflects an important principle of contemporary home interior design: functional elements can also become opportunities for creativity.
A Sculptural Wooden Sphere Becomes the Living Room Feature
The spherical detail introduced at the foyer becomes more prominent in the living room.
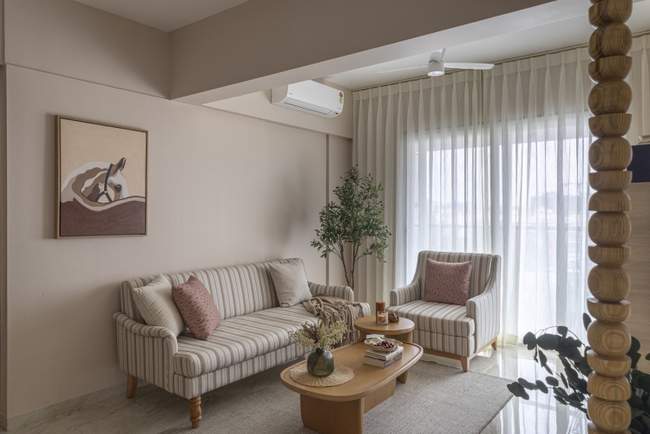
A statement pillar made from wooden spheres creates a distinctive focal point within the space. Its sculptural appearance adds character without requiring multiple decorative elements.
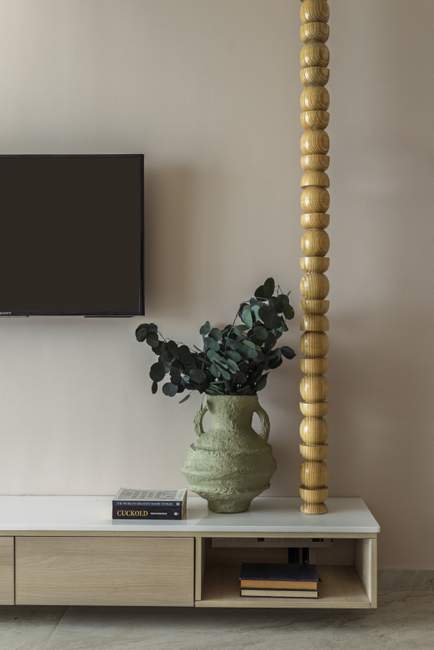
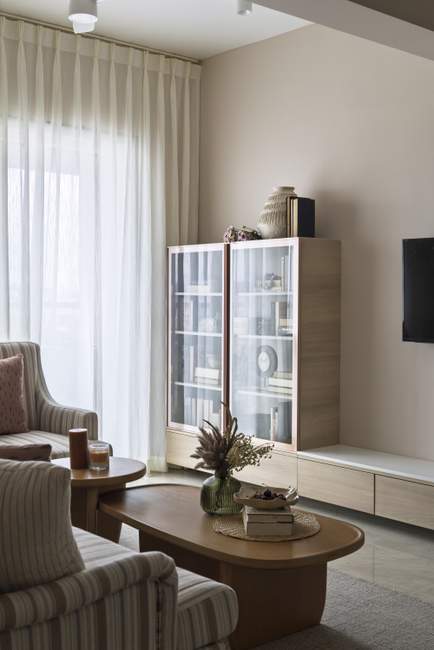
The TV unit itself has been deliberately kept simple, with drawers providing storage and a small bookshelf positioned alongside it.
Keeping the surrounding furniture understated allows the spherical pillar to remain the visual focus.
For a compact home, this is an effective approach to apartment interior design—use one or two strong design elements instead of filling the room with too many decorative features.
A Contemporary Kitchen with a Touch of Green
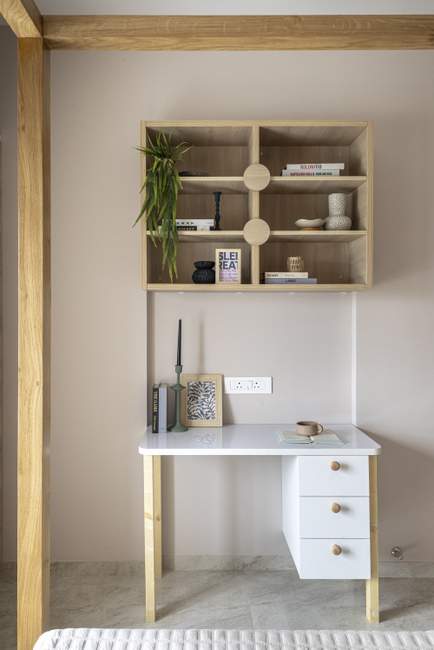
While most of the apartment follows a neutral palette, the kitchen introduces a little more colour.
A green printed laminate adds a playful element to the kitchen while maintaining the contemporary character of the home.
The combination of green, light wood and warm white lighting gives the kitchen its own personality while still connecting it visually with the rest of the apartment.
This balance between consistency and variation is particularly useful when planning home interior design in Pune for contemporary apartments.
A Playful Daughter’s Bedroom
The daughter’s bedroom introduces a softer and more playful interpretation of the apartment’s overall design language.
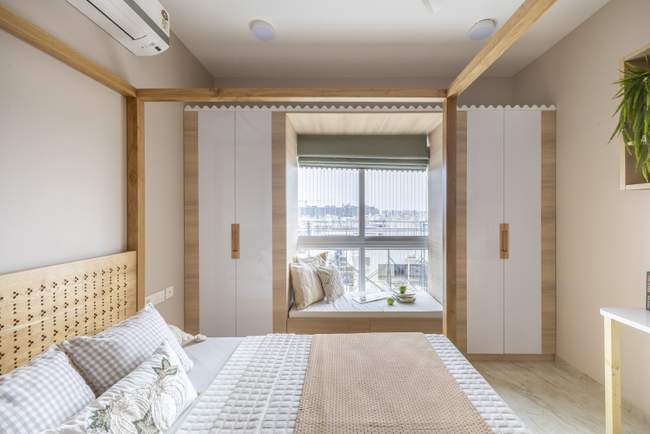
A wooden poster bed acts as the main feature of the room. Its simple form continues the use of wood found throughout the apartment while creating a warm and comfortable environment.
Blinds with pom-pom detailing add another playful layer and give the bedroom a more youthful character.
The room demonstrates how children’s interiors can be designed to feel connected to the rest of the home without becoming overly themed.
A Subtle Master Bedroom with Repeated Design Details
The master bedroom follows a quieter and more understated design approach.
Light wood and warm lighting continue from the rest of the apartment, maintaining visual continuity. The wardrobe handles repeat the spherical detail seen elsewhere in the home.
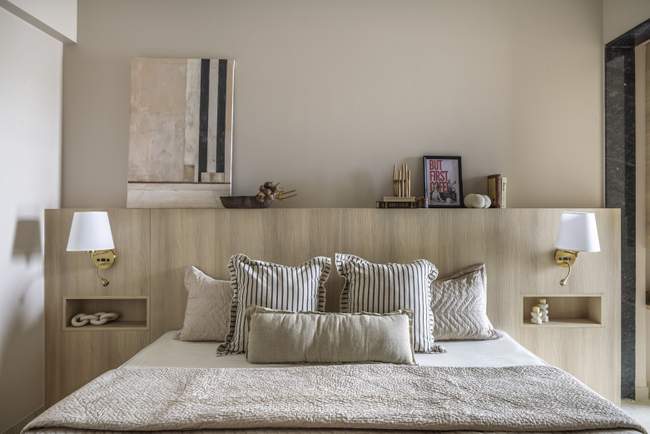
These smaller details may not dominate the room, but they help establish a consistent design language throughout the apartment.
The balcony connected to the master bedroom was also reconfigured towards the end of the space and converted into a dressing area.
This created additional space for getting ready while reducing the need to occupy more of the bedroom with dressing furniture.
For compact apartments, such planning decisions can make a significant difference to the functionality of the home.
Making a Compact 2BHK Feel More Spacious
The design of this Viman Nagar apartment demonstrates how compact 2BHK interior design can combine functionality, simplicity and personality.
Instead of relying on heavy furniture or excessive decoration, the design uses:
Light wood finishes
Warm white lighting
Minimal furniture
Multifunctional storage
Low-height partitions
Integrated design details
Carefully planned dressing space
Selective use of colour
The result is a home that feels light and cohesive while still having distinctive spaces for different members of the family.
Creating Continuity Through Small Design Details
One of the defining features of this residential interior is the repeated use of the wooden sphere.
It begins subtly with the spherical legs of the foyer storage unit, becomes a major feature through the living-room pillar and returns in smaller details such as the wardrobe handles.
This repetition gives the apartment a recognisable design language without making the same element feel repetitive.
Such continuity is an important part of a well-planned residential interior design project.
Contemporary Apartment Interior Design in Pune
Located in Viman Nagar, Pune, this 2BHK apartment was designed around the practical requirements of a family living in a compact urban home.
The interiors combine contemporary design, functional planning and warm materials, while playful details give the apartment its own personality.
From the multifunctional foyer storage and semi-partitioned dining area to the sculptural living-room pillar, green kitchen and converted dressing area, each intervention responds to a specific requirement of the home.
The project demonstrates how a thoughtfully planned apartment can feel comfortable and distinctive without relying on excessive decoration.
If you are planning a 2BHK, 3BHK, villa or apartment in Pune, explore our residential interior design services in Pune to see how we approach space planning, materials, lighting and customised interiors.
You can also explore more interior design projects by Ogling Inches for examples of our residential and commercial work.
Project Details
Project: 2BHK Apartment Interior Design
Location: Viman Nagar, Pune
Design: Ogling Inches Design & Architects
Style: Contemporary, Minimal and Warm
Key Materials: Light Wood, Laminates and Warm Lighting
Project Type: Residential Interior Design
Looking to transform your apartment into a thoughtfully designed home? Talk to Ogling Inches about your residential interior design project in Pune.