
Contemporary 4BHK Interior Design at Supreme Estia, Baner, Pune | Ogling Inches
A Contemporary 4BHK Apartment in Baner, Pune, Where Detailing Meets Quiet Luxury
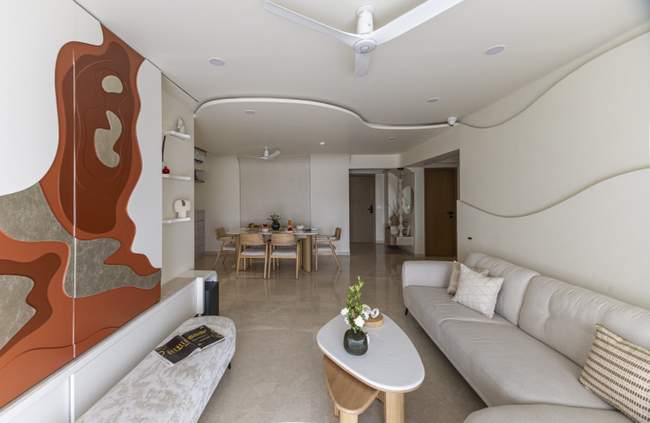
This contemporary 4BHK apartment at Supreme Estia, Baner, Pune, is a reflection of understated luxury, thoughtful detailing and functional design. Designed and executed as a turnkey residential project by Ogling Inches Design & Architects, the home brings together a predominantly white palette, concealed functions, subtle colours and carefully selected materials to create an elegant and comfortable family residence.
As an example of 4BHK interior design in Pune, this home demonstrates how a restrained contemporary aesthetic can be balanced with practical storage, integrated technology and distinctive design elements. Each room has its own identity, while a consistent design language connects the apartment as a whole.
The project showcases our approach to 4BHK interior design in Baner, where architectural detailing and everyday functionality come together to create a refined living experience.
An Elegant Entrance with Thoughtful Detailing
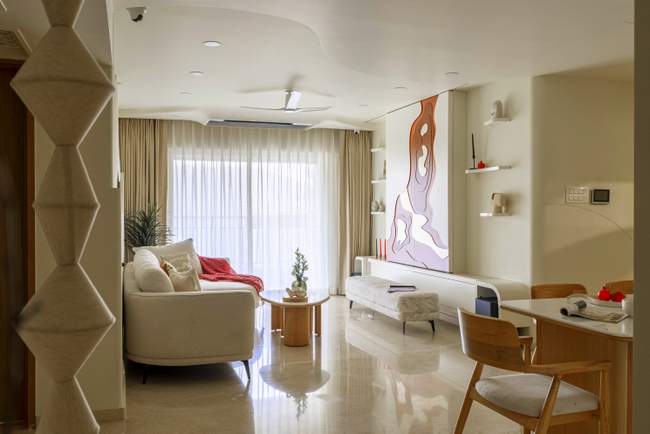
The entrance establishes the design language of the apartment through a combination of beige brick cladding and a statement silver-finished main door. The same silver-leaf finish continues into the mandir, creating a visual connection between the entrance and the prayer space.
In the foyer, a fabric light fixture becomes the highlight, adding warmth and softness to the predominantly light-coloured palette. The result is a welcoming entrance that feels elegant and uncluttered.
This thoughtful use of materials and finishes reflects the approach of our residential interior designers in Pune , where every detail contributes to the overall character of the home.
Living Room with Concealed Television and Seamless Ceiling Design
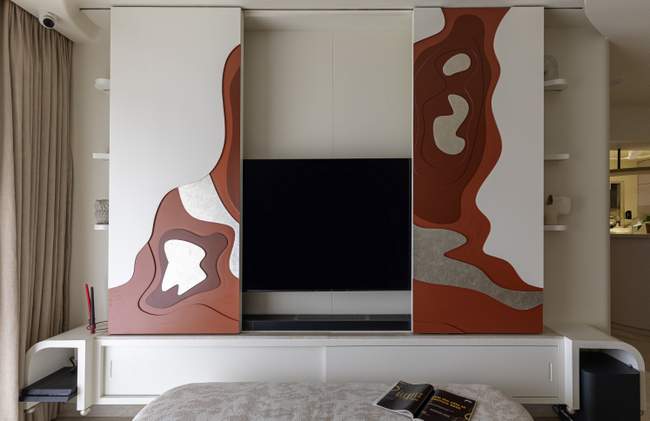
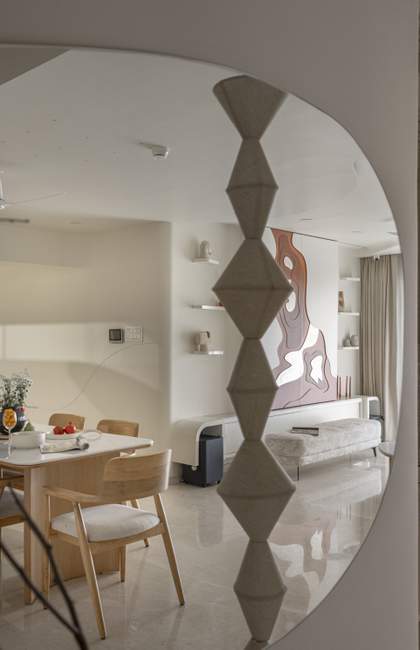
The living room was designed around the client’s preference for a television that would not dominate the space visually. Instead of making the television the central feature, it is concealed behind sliding wall panelling.
When closed, the panels create a clean, framed architectural composition. Sliding them open reveals the television unit, allowing the living room to transition seamlessly between an uninterrupted visual setting and a functional entertainment area.
Another important design consideration was integrating the air-conditioning system without disrupting the ceiling’s visual continuity. The ceiling design and AC mechanism were coordinated during execution to accommodate the concealed system while maintaining a seamless appearance.
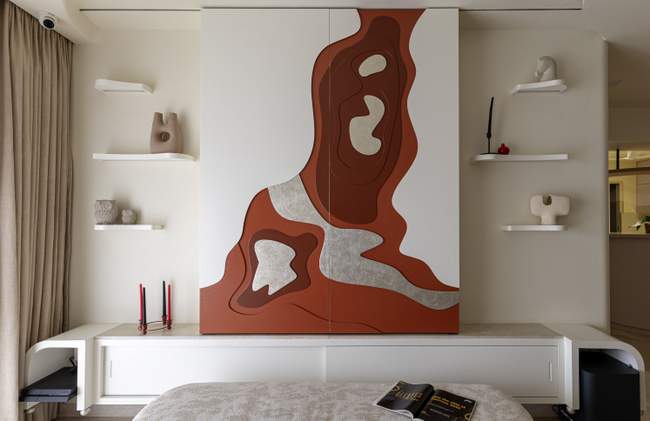
This approach reflects a key principle of contemporary 4BHK home interior design: integrating everyday functions into the architecture rather than leaving them visually exposed.
Light Lavender Kitchen with Concealed Bar and Functional Storage
The kitchen introduces a subtle colour contrast through its soft light-lavender palette. The cabinetry maintains an elegant, understated appearance while accommodating the practical requirements of a working kitchen.
A concealed bar is integrated into the kitchen cabinetry, allowing it to remain hidden when not in use. This keeps the kitchen visually clean while making efficient use of the available space.
The combination of understated colours, integrated storage and concealed functions demonstrates how a modern kitchen can be both practical and visually refined within a luxury 4BHK interior design in Pune.
Master Bedroom with Stone-Textured Wall Panelling
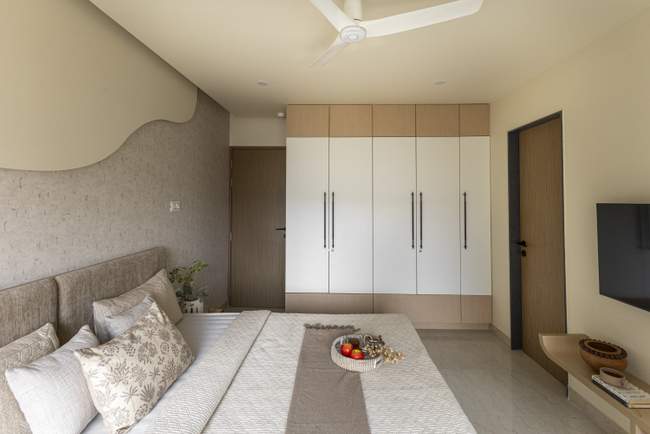
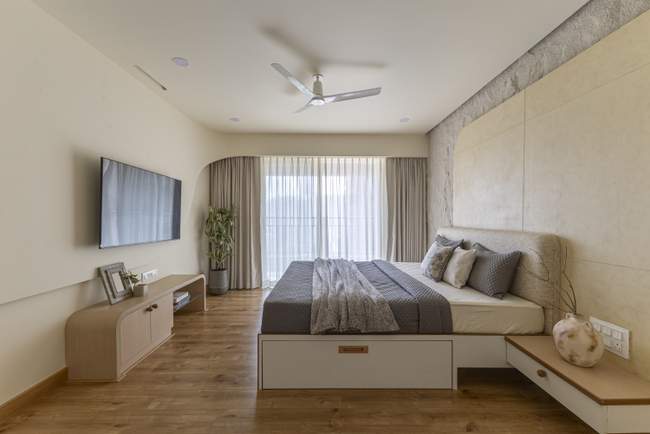
The master bedroom moves away from the predominantly white palette of the common areas through a stone-textured wall treatment. The textured panelling creates depth and tactility, becoming the room’s primary visual feature.
Rather than introducing multiple decorative elements, the design allows the material itself to bring character to the space. The restrained palette and carefully selected texture create a calm and contemporary bedroom environment.
Jaipur-Inspired Guest Bedroom with Pink Accents and Arched Details
The guest bedroom takes a more expressive design direction, drawing inspiration from Jaipur’s architectural character and colour palette.
Soft pink elements, arches and layered detailing create a warm and distinctive atmosphere. A bed-cum-sofa allows the room to adapt to different uses, while a continuous seating arrangement and work desk along the window make practical use of the available space.
The Jaipur-inspired design language continues into the ceiling, where a subtle arch detail adds architectural interest and connects the room’s various elements.
This room illustrates how 4BHK interior designers in Baner can give individual spaces their own identity while maintaining visual harmony throughout the home.
Dining Area with Soft, Diffused Lighting

The dining area follows the apartment’s understated contemporary aesthetic. Diffused lighting creates a soft atmosphere, while small, star-like lights introduce a delicate detail above the dining setting.
Rather than competing with the rest of the interiors, the lighting complements the predominantly white palette and helps create a relaxed atmosphere as the apartment transitions from day to evening.
A Cohesive 4BHK Interior Design with Concealed Functions
Across this 4BHK apartment at Supreme Estia, Baner, the design balances contemporary aesthetics with the practical requirements of everyday family living.
Key elements include:
-
Sliding wall panels that conceal the television.
-
An integrated air-conditioning system designed to maintain ceiling continuity.
-
A concealed bar incorporated into the kitchen cabinetry.
-
A coordinated silver-leaf finish connecting the entrance and mandir.
-
Distinctive bedroom designs featuring stone textures and Jaipur-inspired details.
-
Carefully planned lighting that enhances the atmosphere of each space.
The predominantly white interiors act as a quiet backdrop for beige, silver, lavender, stone textures and soft pink accents. Each room has a distinct personality, yet the apartment retains a consistent contemporary design language.
Ogling Inches: 4BHK Interior Designers in Baner, Pune
At Ogling Inches Design & Architects , we create thoughtfully designed residential spaces that combine aesthetics, functionality and carefully executed detailing. Our turnkey approach brings design development and execution together, helping create homes that reflect the lifestyle and preferences of their residents.
This 4BHK apartment at Supreme Estia, Baner, showcases our approach to contemporary residential interiors, where concealed functions, material selection and architectural detailing work together to create a refined family home.
Explore our residential interior design projects in Pune to discover more about our approach to designing contemporary homes.