
Interior Designer in Pune: 7 Stunning Ideas from a Marvel Piazza Duplex
Looking for an interior designer in Pune who can create a minimalist home with distinctive materials, customised furniture and functional family spaces? This duplex apartment at Marvel Piazza, Pune, designed by Ogling Inches Design Architects, showcases how thoughtful planning can transform a residence into a personalised and comfortable home.
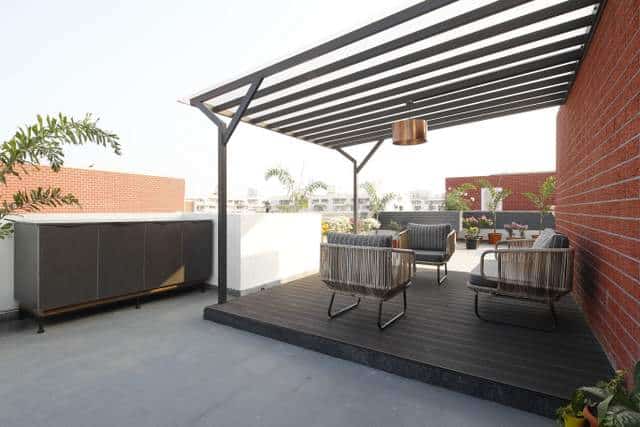
Completed in 2018 with a project budget of ₹45 lakh, this duplex was designed for a family of three. The interiors combine a neutral colour palette, a textured travertine feature wall, a floating breakfast table, bespoke bedroom furniture and a spacious 450 sq. ft. terrace.
The design follows a contemporary minimalist approach, where every element serves a purpose. Rather than filling the home with decorative features, the emphasis is on material quality, clean lines, integrated storage and a consistent design language. The children’s bedroom introduces a playful pastel green and Mickey Mouse theme, creating a distinctive space within the otherwise understated home.
At Ogling Inches, our approach to residential interiors in Pune is to understand the family’s lifestyle and translate its requirements into a practical, cohesive design. This Marvel Piazza duplex illustrates how customised interiors can balance aesthetics, comfort and everyday functionality.
Table of Contents
The design philosophy behind the Marvel Piazza duplex
A living room defined by a travertine feature wall
A kitchen with a floating breakfast table
A 450 sq. ft. terrace designed for outdoor living
A master bedroom with a black tinted glass wardrobe
A guest bedroom featuring a suspended bed
A pastel green Mickey Mouse-themed children’s bedroom
Materials, lighting and functional planning
Why choose Ogling Inches for residential interior design in Pune?
Plan your residential interior project
1. The Design Philosophy Behind the Marvel Piazza Duplex
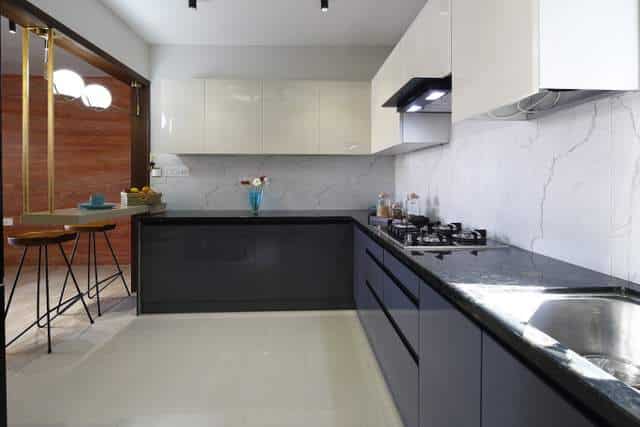
The central idea behind this residence was to create a home that feels uncluttered, welcoming and visually connected. A neutral colour scheme provides continuity across the living spaces, while selected materials and furniture pieces introduce character.
Minimalist interior design is not simply about using fewer objects. It involves understanding proportions, circulation, storage and the relationship between materials. In this duplex, the design brings together natural stone, glass, customised furniture and carefully selected colours to achieve a consistent visual identity.
The home was planned around the needs of a family of three. The shared living spaces support everyday family activities, while the bedrooms offer individual settings suited to the parents, guests and child. The large terrace extends the usable living environment beyond the enclosed apartment.
Completed in 2018 with a budget of ₹45 lakh, the project demonstrates the importance of coordinated design decisions. The budget refers to the original project and should not be considered a current interior design quotation.
For more ideas on planning a home, explore our residential interior design services in Pune.
2. A Living Room Defined by a Travertine Feature Wall
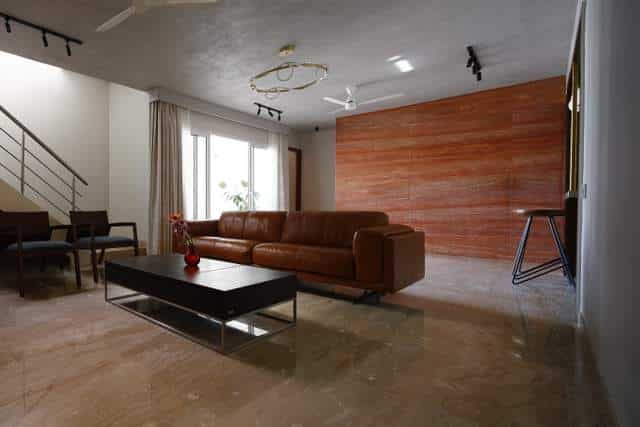
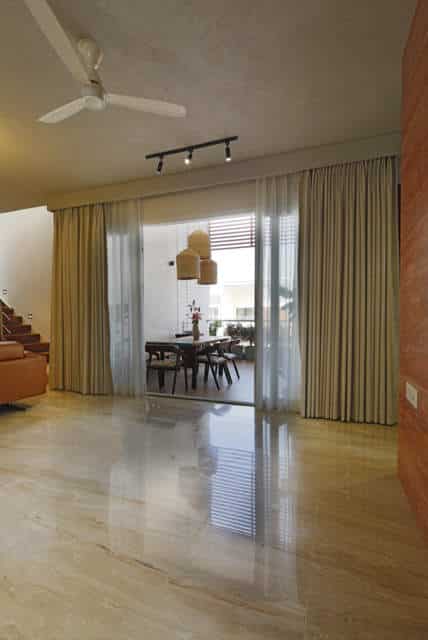
The living room establishes the design language of the apartment through restrained finishes and a distinctive travertine feature wall. The natural stone creates visual interest through its characteristic patterns and texture, becoming a focal point against the surrounding neutral surfaces.
Travertine works particularly well in contemporary interiors because its natural variation adds depth without requiring elaborate ornamentation. Its appearance can complement warm flooring, understated furniture and carefully planned lighting.
The objective is to let the material stand out while keeping the rest of the room visually balanced. Instead of combining too many contrasting finishes, the living room relies on the relationship between the stone, furniture and surrounding surfaces.
Lighting also plays an important role in how natural stone is perceived. Directional illumination can emphasise surface texture, while softer ambient lighting helps create a comfortable atmosphere in the evening.
For homeowners considering stone finishes, the Natural Stone Institute’s stone care resources offer useful information on maintaining natural stone surfaces. The choice of finish and maintenance routine should always be suited to the specific stone installed.
This living room illustrates how a single well-considered material can give a minimalist interior its identity.
3. A Kitchen with a Floating Breakfast Table
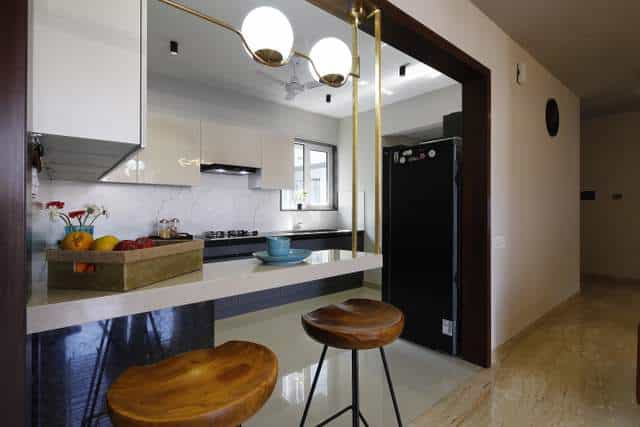
The kitchen combines functional storage with a contemporary appearance. One of its defining features is the floating breakfast table, which creates an informal dining spot without requiring a separate conventional dining table for everyday meals.
A floating breakfast table can be especially useful in modern apartments because it helps define the kitchen’s social function while maintaining visual openness. It provides a convenient place for breakfast, coffee and quick meals, and can also become a natural gathering point for family members.
The cabinetry and work surfaces follow the home’s overall design language. Contrasting finishes help distinguish different elements, while integrated storage reduces clutter on the counters.
The success of this arrangement depends on practical considerations as well as appearance. The table’s height, seating clearance, circulation space and connection to the kitchen worktop should be planned carefully. Its support system must also be suitable for the intended loads.
For a home with limited space, such customised furniture can make everyday activities more convenient without compromising the overall aesthetic.
Explore our guide to creating a material palette for residential interiors for more information on coordinating finishes across different spaces.
4. A 450 Sq. Ft. Terrace Designed for Outdoor Living
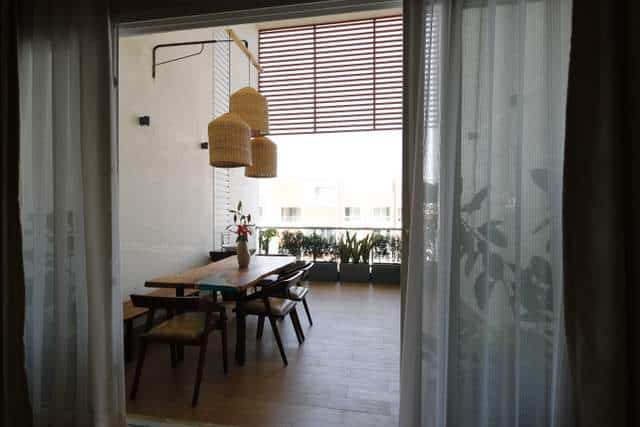
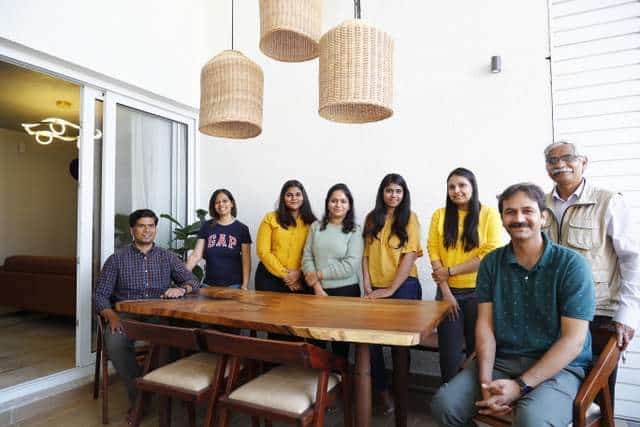
The 450 sq. ft. terrace is one of the most valuable features of this Marvel Piazza duplex. It extends the home beyond its internal rooms and provides an additional setting for dining, relaxing and spending time with family and friends.
An outdoor dining table makes the terrace suitable for meals and informal gatherings. A dedicated wash basin adds convenience when serving food or entertaining guests.
Rather than treating the terrace as leftover space, the design considers it an extension of the home’s everyday living environment. Furniture placement and circulation need to allow people to move comfortably between the dining area, seating and wash basin.
Outdoor spaces require a different approach to material selection than enclosed rooms. Flooring should offer suitable slip resistance, while furniture and finishes should be chosen according to their exposure to sunlight, rain and changing temperatures.
Plants, outdoor lighting and comfortable furniture can further improve the usability of a terrace, provided they do not obstruct circulation or drainage.
For apartment owners in Pune, a well-planned terrace can become a valuable setting for outdoor dining and relaxation without the need to increase the enclosed floor area.
5. A Master Bedroom with a Black Tinted Glass Wardrobe
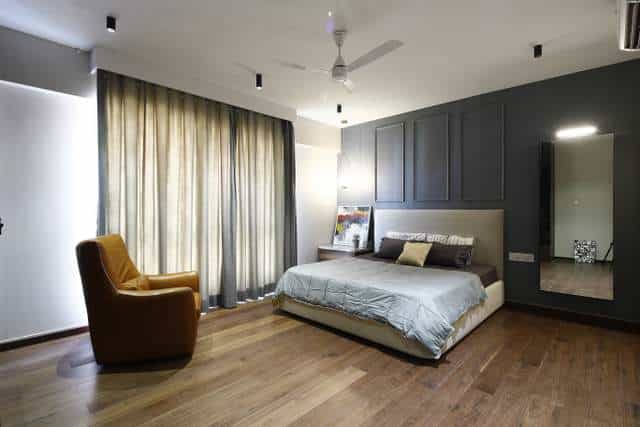
The master bedroom continues the home’s contemporary minimalist theme through clean lines, a restrained colour palette and integrated storage.
The black tinted glass wardrobe provides a contrasting element within the room. Its darker appearance introduces visual depth while maintaining a sleek, modern character. Compared with conventional opaque shutters, tinted glass creates a different relationship with light and reflection.
Wardrobe design is particularly important in a bedroom because storage occupies a significant portion of the available wall area. Integrating it into the overall design helps the room feel coordinated rather than dominated by cabinetry.
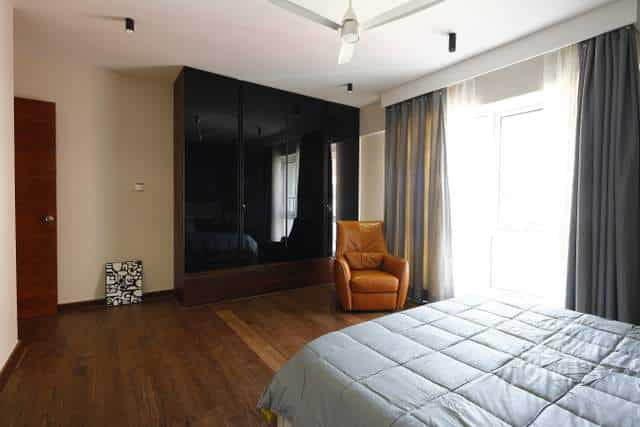
The selection of wardrobe finishes should consider more than appearance. Internal organisation, accessibility, lighting, shutter operation and ease of maintenance all influence how well the wardrobe performs in everyday use.
The aim is to ensure that storage remains practical while contributing to the visual quality of the room.
6. A Guest Bedroom Featuring a Suspended Bed
The guest bedroom introduces a distinctive furniture element through a suspended bed design. By visually lifting the bed from the floor, the design creates a lighter appearance and gives the room a contemporary identity.
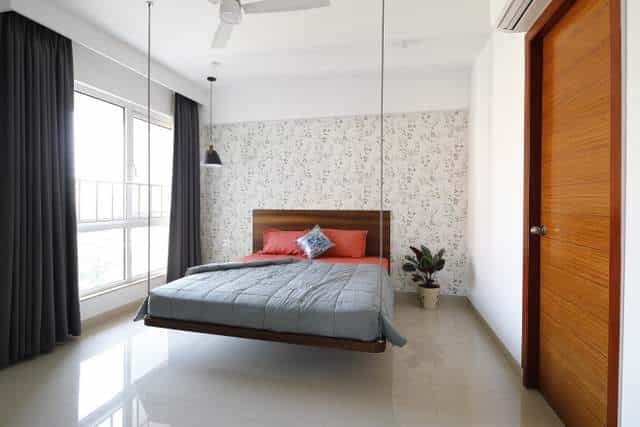
A floating bed can reduce the visual bulk associated with conventional bed frames and help the floor area appear more open. Carefully integrated lighting, where provided, can further emphasise the floating effect.
However, suspended furniture requires appropriate technical planning. The supporting structure, anchoring details, wall construction and load capacity must be assessed by qualified professionals. A floating appearance should never come at the expense of structural safety.
The wider lesson is that customised furniture can serve both functional and aesthetic purposes. When designed around the proportions of a room, a distinctive bed can become a focal point without requiring extensive decorative treatments elsewhere.
For more inspiration, explore our guide to the scope of interior design in Pune.
7. A Pastel Green Mickey Mouse-Themed Children’s Bedroom
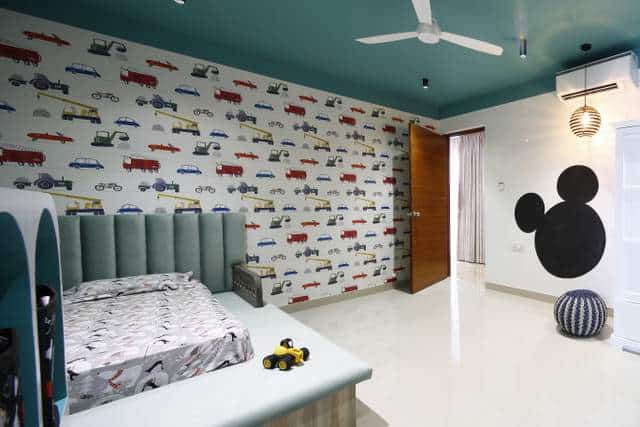
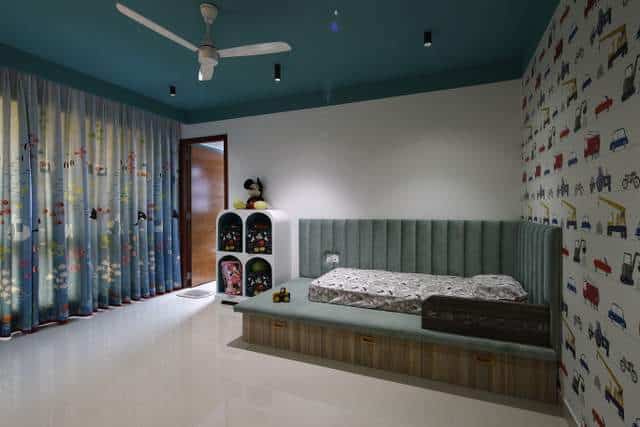
The children’s bedroom introduces colour and personality into the apartment through a pastel green palette and a Mickey Mouse theme.
Unlike the neutral common areas, this room is designed to feel playful and personal. The pastel green colour scheme creates a softer visual environment, while themed decorative elements reflect the child’s interests.
A wall-attached storage bed combines sleeping space with integrated storage. This helps organise toys, bedding and other belongings while making efficient use of the available floor area.
The design demonstrates why children’s rooms require a balance between creativity and practical planning. Storage should be accessible, furniture should suit the child’s needs, and circulation should leave sufficient room for everyday activities.
The Mickey Mouse theme gives the bedroom a recognisable identity, while the surrounding finishes help keep the design coordinated. As the child grows, decorative accessories and selected finishes can be updated without necessarily replacing all the furniture.
For parents planning a similar room, our children’s bedroom design inspiration offers further ideas for combining colour, storage and personal expression.
8. Materials, Lighting and Functional Planning
A successful minimalist interior depends on the coordination of its materials and functional elements. In this duplex, the travertine wall, tinted glass wardrobe, floating breakfast table and suspended guest bed each contribute a different visual quality while remaining part of a consistent design approach.
Lighting is equally important. Natural daylight, ambient lighting and focused illumination can help different areas serve their intended purposes. The correct lighting arrangement also influences how finishes and colours appear throughout the day.
Storage and circulation should be planned alongside the aesthetics. Well-positioned furniture, suitable clearances and integrated storage help prevent a home from feeling crowded, even when it includes distinctive architectural features.
These decisions are most effective when made during the design stage rather than treated as isolated additions during execution. Coordination between design drawings, furniture details, electrical planning and material selection can reduce avoidable changes on site.
For homeowners comparing design approaches, our guide to finding the best interior designer explains considerations that can help when selecting a design professional.
9. Why Choose Ogling Inches for Residential Interior Design in Pune?
Ogling Inches Design Architects works across residential, commercial and hospitality projects, with an emphasis on customised design and coordinated execution.
This Marvel Piazza duplex demonstrates how our residential design approach brings together individual requirements, materials, furniture and spatial planning. The objective is not to impose one style on every home, but to create a design that reflects the people who live there.
When selecting residential interior designers in Pune, homeowners should consider the design team’s ability to understand their requirements, develop practical layouts, coordinate materials and translate design concepts into buildable details.
A good design process also considers budget, maintenance, storage and long-term usability. These factors are just as important as the initial visual impression.
You can explore our residential interior design portfolio to see more of our approach to homes and apartments. For a wider view of our work, visit the Ogling Inches homepage.
10. Plan Your Residential Interior Project
The Marvel Piazza duplex brings together a minimalist living room, a functional kitchen, a 450 sq. ft. outdoor terrace and three bedrooms designed around different needs. Its neutral colour scheme creates continuity, while selected materials and customised furniture provide character.
Completed in 2018 with a budget of ₹45 lakh, the project illustrates how thoughtful design can make a home distinctive without relying on excessive decoration.
If you are searching for an interior designer in Pune for your apartment, duplex or family home, Ogling Inches Design Architects can help you explore a design solution suited to your property, lifestyle and budget.
Explore our residential interior design services or contact Ogling Inches to discuss your project.
Ogling Inches Design Architects — thoughtful residential interiors designed around the way you live.