How to Maximize a Small Office Space with Smart Office Interior Design
A small office does not have to feel cramped, cluttered or limited. With thoughtful office interior design, even a compact workplace can become an efficient, comfortable and professional environment that supports productivity and collaboration.
For businesses in Pune, where commercial office spaces often need to accommodate growing teams within a limited floor area, office space planning becomes particularly important. The objective is not simply to fit more desks into the available area, but to understand how employees work and create an environment that makes the best possible use of every square foot.
A well-planned small office interior design can combine workstations, meeting areas, storage, reception, cabins and breakout spaces without making the office feel overcrowded.
The key is to carefully consider the layout, furniture, storage, lighting, circulation and technology before beginning execution.
At Ogling Inches, our approach to office interior design in Pune combines space planning, functionality, aesthetics and execution to create workspaces designed around the way businesses actually operate.
1. Start with Smart Office Space Planning
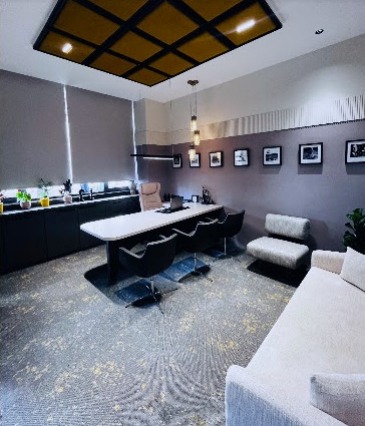
The foundation of an efficient office is a well-planned layout.
Before selecting furniture or colours, understand:
- Number of employees
- Workstation requirements
- Meeting requirements
- Cabin requirements
- Storage requirements
- Reception and visitor areas
- Pantry and utility spaces
- Circulation
- Electrical and data requirements
- Future expansion
Good office space planning ensures that every area has a purpose while maintaining comfortable movement between different parts of the workplace.
For a small office, this becomes even more important because poorly positioned furniture can quickly consume valuable floor area.
A professional office interior designer in Pune can assess the available space and develop a layout that balances employee requirements, circulation and functionality.
Open vs. Closed Office Spaces
One of the first decisions in commercial office interior design is determining how much of the workplace should be open and how much should be enclosed.
An open-plan office can make a small workplace feel larger and encourage communication between employees. It can work particularly well for startups, creative businesses and teams that collaborate frequently.
However, completely open offices are not suitable for every business.
Some employees may need privacy for focused work, client calls or confidential discussions. Cabins, meeting rooms or semi-private areas can therefore be introduced where necessary.
The objective is to find the right balance between collaboration and privacy.
Zoning the Office
Zoning allows one office to perform several different functions without requiring additional rooms.
For example, the same office can contain:
- Individual workstations
- Collaboration areas
- Meeting spaces
- Executive cabins
- Reception
- Breakout areas
- Storage
Furniture, partitions, flooring, lighting or ceiling treatments can be used to visually define different zones.
This approach is particularly effective for small office interior design, where creating completely enclosed rooms may unnecessarily reduce usable floor space.
2. Choose Multi-Functional Office Furniture
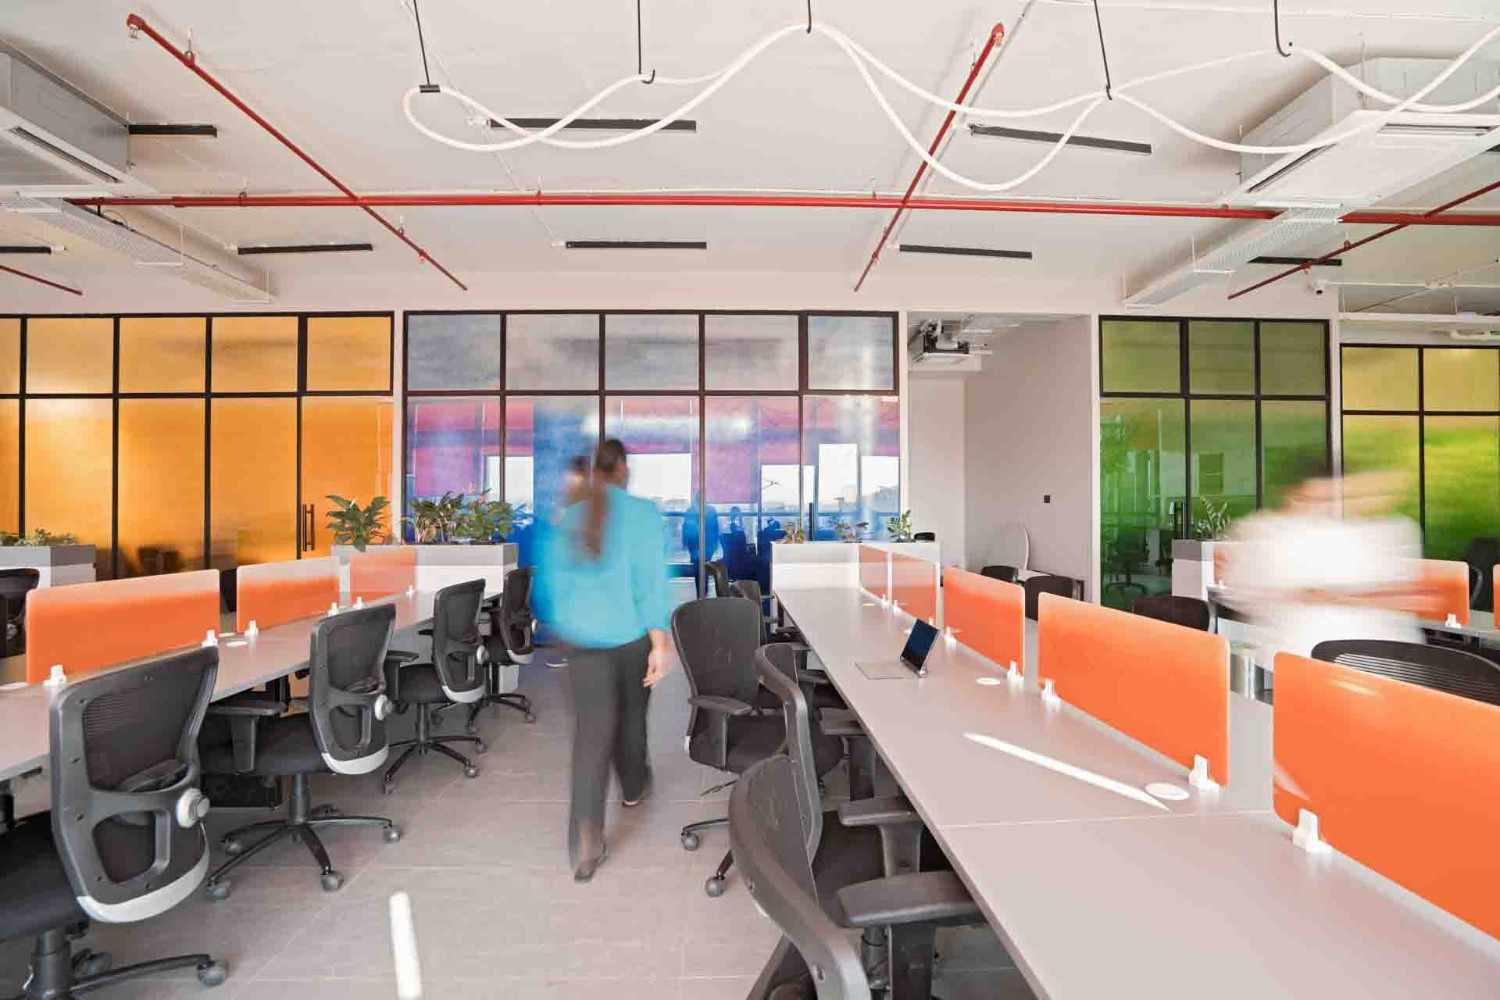
Furniture has a significant impact on how efficiently a small office works.
Instead of selecting large, conventional furniture pieces, consider furniture that performs multiple functions.
For example:
- Desks with integrated storage
- Modular workstations
- Foldable meeting tables
- Mobile storage units
- Benches that double as informal meeting areas
- Built-in storage
- Compact meeting tables
- Flexible workstation systems
A flexible furniture system can also make it easier to adapt the workplace as the team grows.
For businesses planning modern office interior design, modular furniture can provide a cleaner appearance while allowing the office layout to evolve over time.
3. Maximize Vertical Space
When floor space is limited, look upwards.
Walls can provide valuable storage without taking up the floor area required for workstations and circulation.
Wall-Mounted Storage
Shelves, cabinets and wall-mounted storage can help keep documents, office supplies and equipment organised.
Instead of using large floor-standing cabinets throughout the office, a combination of overhead and built-in storage can help improve office space optimization.
High-Level Storage
Items that are used less frequently can be stored at higher levels.
This frees up easily accessible areas for materials and equipment that employees use every day.
However, storage should always be planned with accessibility and safety in mind.
Vertical Dividers
Tall plants, open shelving, decorative screens and storage units can also function as space dividers.
They can visually separate workstations from meeting or breakout areas without completely blocking light or making the office feel enclosed.
4. Create Innovative Storage Solutions
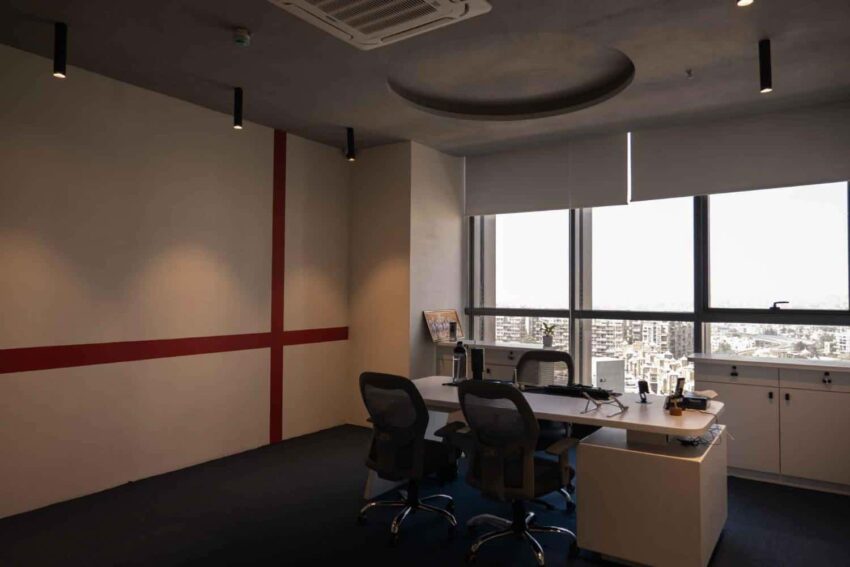
Clutter can make a small office appear considerably smaller.
One of the priorities of an efficient workspace interior design strategy should therefore be to give everything a designated place.
Under-Desk Storage
The space beneath desks is often underutilised.
Mobile pedestals, compact cabinets and integrated storage can provide employees with easy access to documents and personal belongings without cluttering the work surface.
Built-In Storage
Built-in cabinetry can be designed around the exact dimensions of the office.
This is especially useful when working with awkward corners, narrow walls or irregular spaces.
A professional commercial interior designer in Pune can incorporate custom storage into the architecture of the workplace so that it feels like an integrated part of the design rather than an afterthought.
Hidden Storage
Not every item needs to remain visible.
Closed cabinets and concealed storage can hide files, equipment, cables and other everyday office clutter.
The result is a cleaner workplace with fewer visual distractions.
5. Use Colour and Materials Strategically
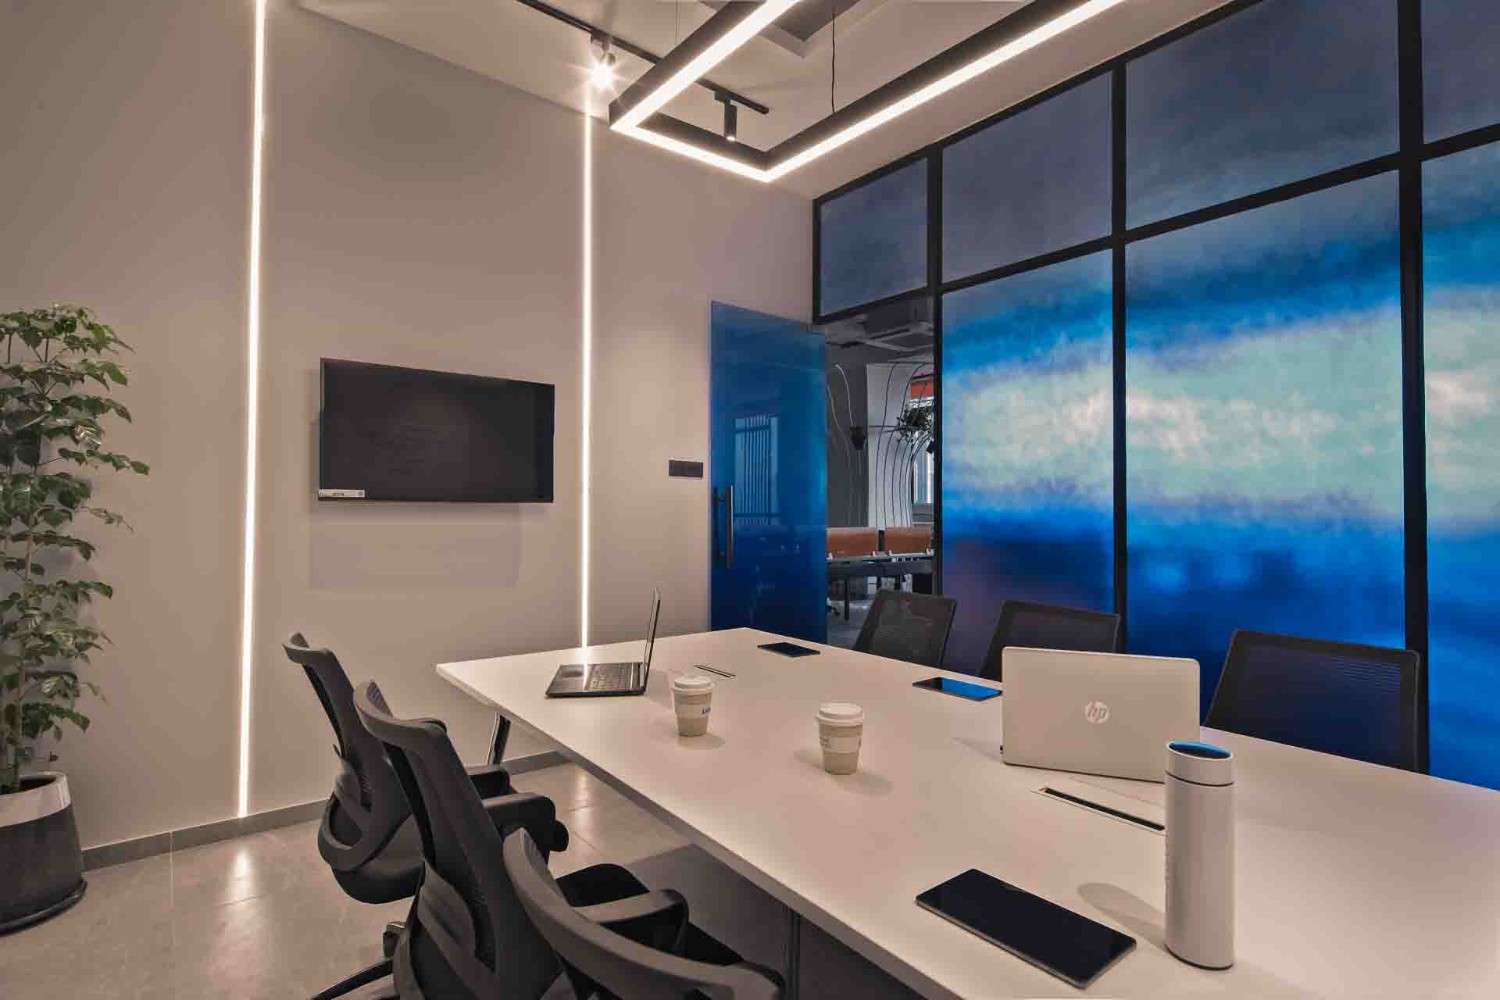
Colour plays an important role in how a workplace is perceived.
Lighter neutral colours can help a compact office feel more open and visually spacious.
White, warm grey, beige and soft neutral shades can create a calm background, while the company’s brand colours can be introduced through selected walls, furniture, graphics or décor.
However, a small office does not have to be entirely white.
A carefully selected accent wall, wood finish or darker architectural element can create depth and visual interest.
For corporate office interior design, the material palette can also be used to communicate the company’s identity.
Wood can create warmth, glass can create openness, while metal and stone can introduce a more contemporary and premium character.
The important thing is to maintain a controlled material palette rather than introducing too many unrelated finishes.
6. Plan Office Lighting Carefully
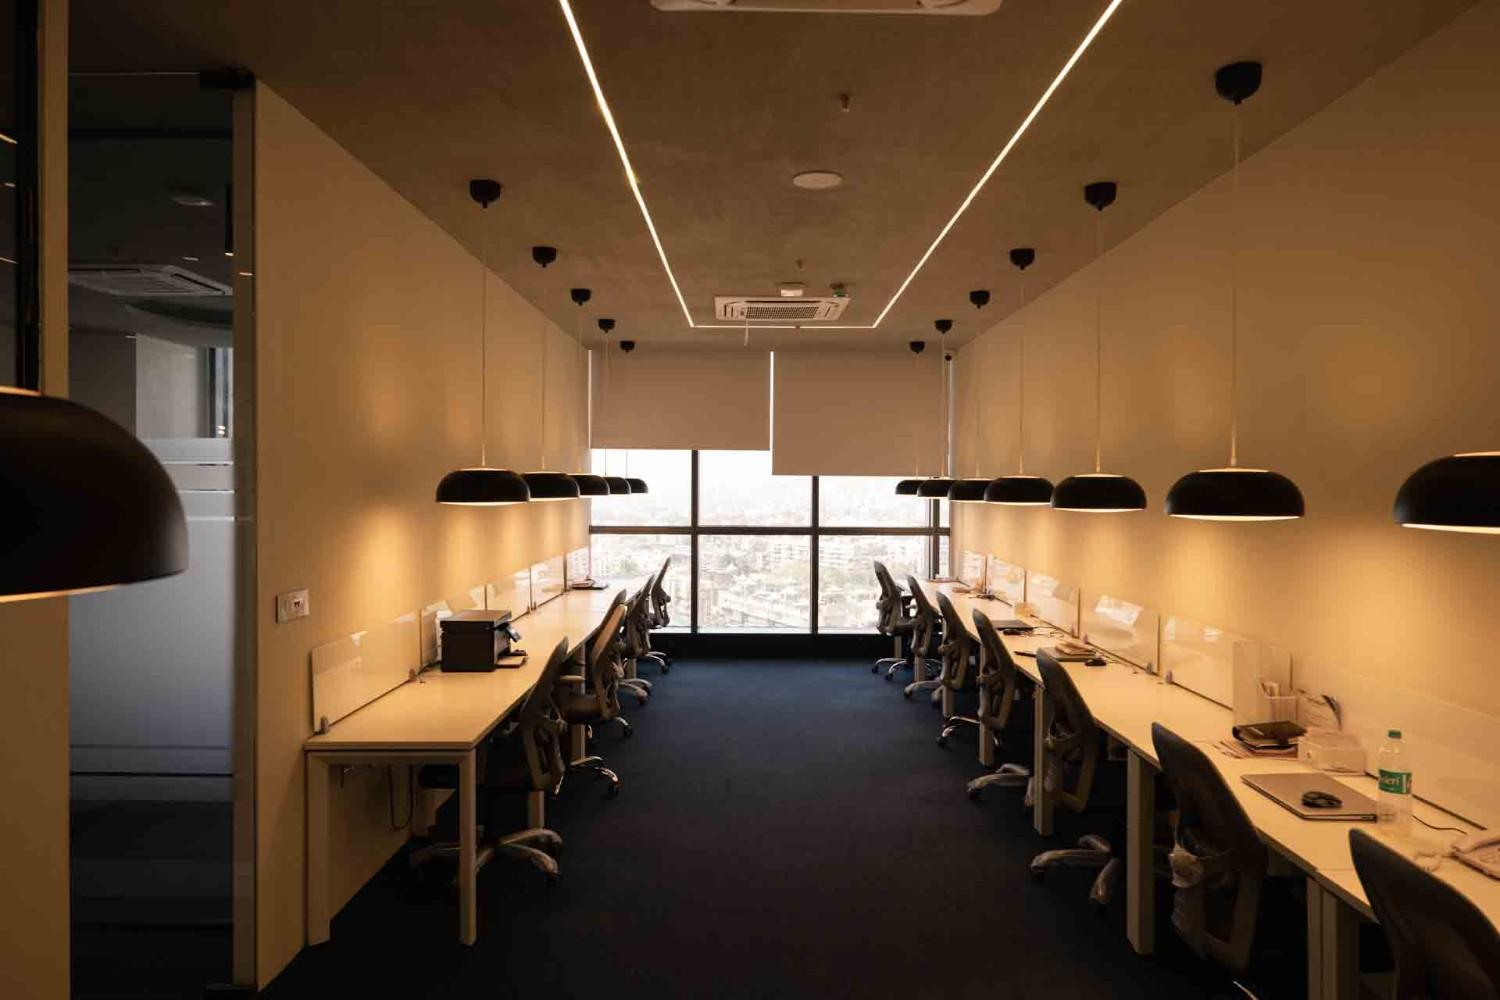
Lighting is both a functional and aesthetic element of office interior design.
A small office can feel considerably better when natural and artificial lighting are planned together.
Make the Most of Natural Light
Where possible, avoid blocking windows with tall storage or partitions.
Allowing daylight to penetrate deeper into the office can make the workplace feel brighter and more open.
Glass partitions can also help maintain visual connectivity while providing some degree of separation.
Layered Office Lighting
Instead of relying on one central light source, consider a combination of:
- General ambient lighting
- Workstation lighting
- Meeting-room lighting
- Accent lighting
- Reception lighting
- Decorative lighting
The lighting strategy should respond to the activities taking place in each area.
Workstations require comfortable task lighting, while reception and client-facing areas may use more decorative lighting to reinforce the company’s brand image.
7. Design Around Employee Comfort
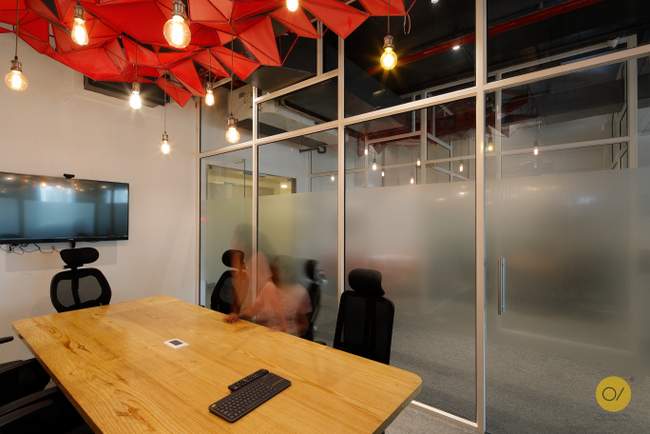
An office should not simply maximise the number of seats.
A successful office interior designer in Pune should also consider how employees will actually experience the space throughout the day.
Workstations should provide sufficient personal space, comfortable movement and appropriate ergonomics.
Consider:
- Ergonomic chairs
- Appropriate desk heights
- Comfortable workstation spacing
- Screen positioning
- Adequate lighting
- Acoustic comfort
- Circulation
- Breakout areas
Employee comfort becomes particularly important in compact offices where excessive workstation density can quickly make the workplace feel uncomfortable.
8. Create Flexible Collaboration Areas
A small office does not necessarily need a large dedicated conference room for every type of meeting.
Instead, consider flexible spaces that can perform multiple functions.
For example, a compact meeting table can be used for:
- Team meetings
- Client discussions
- Brainstorming
- Informal conversations
- Individual work
A breakout area can similarly serve as an informal meeting zone during the day.
This approach allows workspace interior design to provide more functions without continuously increasing the amount of enclosed floor area.
9. Use Glass and Partitions Strategically
Partitions are often necessary, but solid walls can make a small office feel smaller.
Glass partitions can provide visual separation while maintaining the perception of openness.
They can be used for:
- Meeting rooms
- Cabins
- Conference rooms
- Reception areas
- Manager cabins
Where privacy is important, frosted film, blinds or partial visual screening can be introduced.
The objective is not to eliminate partitions but to use them strategically.
10. Integrate Technology into the Office Design
Modern workplaces depend heavily on technology.
Therefore, electrical and data requirements should be considered during the design stage rather than after furniture installation.
A well-planned office should consider:
- Power points
- Data points
- Wi-Fi requirements
- Video conferencing
- Charging points
- Display screens
- Cable management
- Printer locations
- Server and networking requirements
Integrated cable management can also make a significant difference to the appearance of a compact workplace.
Loose cables and poorly positioned equipment can quickly make an otherwise well-designed office appear cluttered.
11. Consider Acoustic Design
Open offices can improve communication, but they can also create unwanted noise.
In a small workplace, conversations, phone calls and meetings can overlap.
Acoustic materials can therefore become an important part of modern office interior design.
Depending on the office, designers can consider:
- Acoustic ceiling treatments
- Fabric panels
- Acoustic partitions
- Upholstered furniture
- Soft flooring
- Curtains
- Sound-absorbing wall treatments
The objective is to create an environment where employees can collaborate while still having areas suitable for focused work.
12. Use Technology to Reduce Physical Clutter
Technology can help reduce the amount of physical storage required in an office.
Cloud-based document systems, digital workflows, online meeting tools and task-management platforms can reduce dependence on paper files and large filing cabinets.
This does not replace physical storage completely, but it can help reduce unnecessary furniture and free up valuable floor area.
For a small office, every square foot saved through better organisation can potentially be used for something more valuable.
13. Design the Reception Area Carefully
The reception is often the first part of an office that clients see.
Even in a small office, it should communicate the company’s identity without consuming excessive space.
A compact reception can include:
- A simple reception desk
- Brand signage
- Comfortable seating
- Feature lighting
- Storage
- A clean material palette
Instead of creating a large reception counter, a compact custom-designed desk can be integrated with a feature wall.
This can create a strong first impression while preserving floor area.
14. Plan for Future Growth
Office design should not only solve today’s requirements.
Businesses grow, teams change and working styles evolve.
A good office space planning strategy should therefore consider future requirements wherever possible.
Modular workstations, movable partitions and flexible meeting areas can make future changes easier.
For businesses considering turnkey office interiors in Pune, future expansion should ideally be discussed during the initial briefing so that the design and infrastructure can accommodate potential changes.
15. Make the Office Reflect Your Brand
An office should be functional, but it can also communicate the personality of the business.
Brand identity can be integrated through:
- Colours
- Materials
- Signage
- Graphics
- Artwork
- Lighting
- Furniture
- Feature walls
A technology company may prefer a contemporary, flexible workplace, while a professional consultancy may require a more refined and formal environment.
This is where corporate office interior design goes beyond simply arranging desks and chairs.
The workplace becomes an extension of the company’s identity.
Conclusion: Make Every Square Foot Work
Maximising a small office is not simply about fitting more furniture into less space.
Effective office interior design is about understanding how the workplace operates and then using layout, furniture, storage, lighting, materials and technology to make every part of the office work harder.
With smart office space planning, multifunctional furniture, vertical storage, flexible meeting areas, integrated technology and carefully considered lighting, even a compact workplace can become functional, professional and comfortable.
For businesses looking for an office interior designer in Pune, the design process should begin with understanding the business—not simply selecting furniture or copying an existing office.
At Ogling Inches, we approach office interiors through space planning, design, material selection and execution to create workplaces that balance functionality, aesthetics and the way your team works.
Planning a new office or renovating your existing workspace in Pune?
Explore our Office Interior Design Services in Pune or explore our Commercial Interior Design Services.
Contact Ogling Inches for your office interior design project.