Restaurant Vaastu Guidelines for Owners in 2026
Designing a successful restaurant involves much more than choosing attractive interiors. The layout needs to work efficiently for customers, staff, kitchen operations, storage, circulation, lighting and services. For restaurant owners who follow Vaastu Shastra, these principles can also be considered during the planning and interior design process.
In this guide, we discuss commonly followed Vaastu guidelines for restaurants, including the recommended placement of the entrance, kitchen, cash counter, manager’s cabin, toilets, storage and electrical equipment.
Vaastu should be considered alongside practical requirements such as building regulations, fire safety, kitchen workflow, accessibility, ventilation and the operational needs of the restaurant.
What Is Vaastu for a Restaurant?
Vaastu Shastra is a traditional Indian system of spatial planning that associates different directions and zones with particular functions and elements.
When applied to a restaurant, Vaastu principles are generally used to guide decisions about the restaurant layout, entrance, kitchen placement, seating areas, cash counter, storage and service spaces.
For a commercial restaurant project, these considerations should be integrated at the planning stage rather than added after the layout has already been finalised.
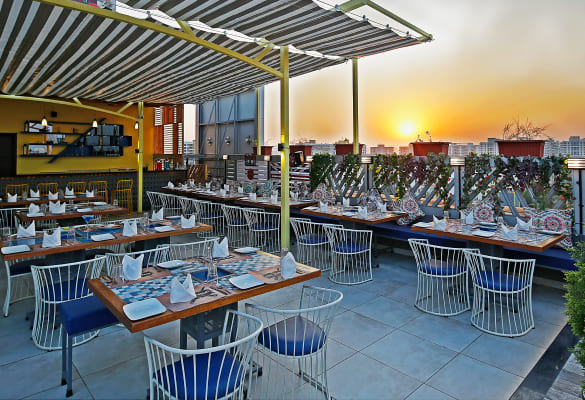
10 Restaurant Vaastu Guidelines to Consider
1. Choose a Suitable Plot and Building Layout
A regular square or rectangular plot is traditionally preferred in Vaastu planning because it allows the space to be divided into clearly defined zones.
However, the shape of the available property, local development regulations, setbacks, parking requirements and the building’s structural system also need to be considered before finalising the restaurant plan.
For a restaurant, efficient planning of customer circulation, kitchen workflow, service areas and back-of-house spaces is particularly important.
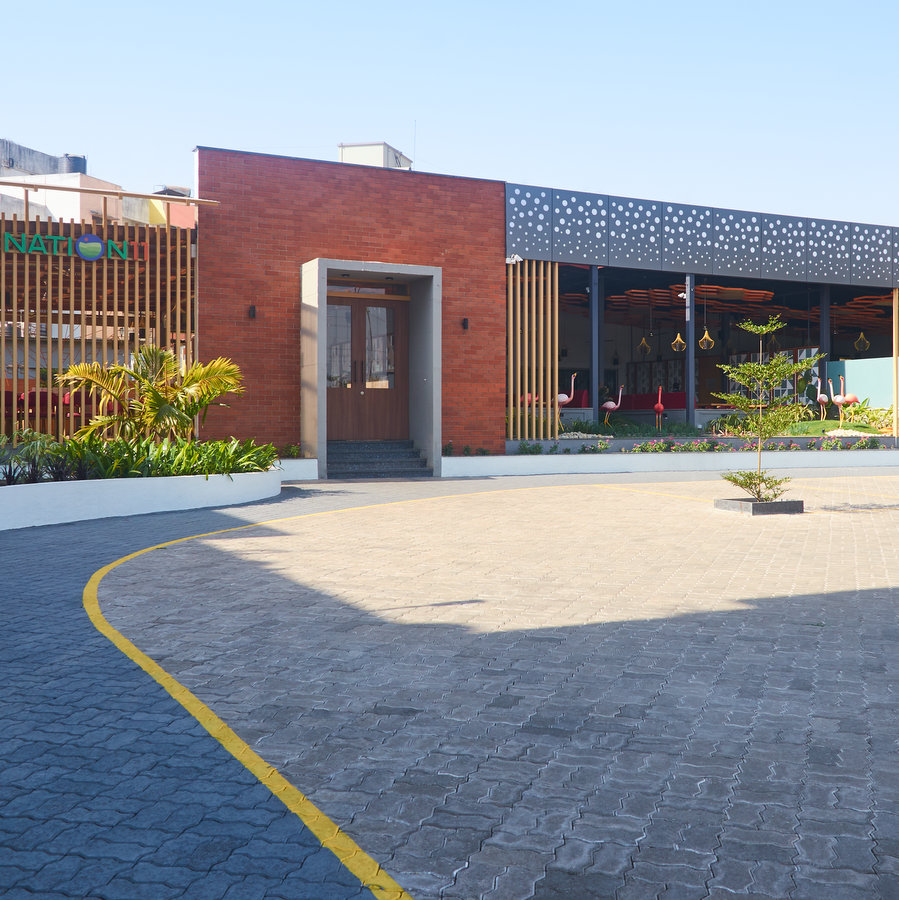
2. Consider the Main Entrance Direction
According to commonly followed Vaastu principles, entrances facing North, East or North-East are generally preferred for commercial spaces.
The entrance should also be easy to identify and should provide a comfortable transition between the exterior and the restaurant’s interior.
From a restaurant design perspective, the entrance should be planned together with the reception, waiting area, signage and customer circulation.
3. Keep the North-East Area Open and Uncluttered
In traditional Vaastu planning, the North-East is generally considered an important zone and is preferably kept clean, open and relatively light.
Some restaurant owners also choose to introduce a water feature or aquarium in this area based on their Vaastu preferences.
However, any water feature should be considered only if it works with the overall interior design, maintenance requirements and hygiene standards of the restaurant.

4. Plan the Cash Counter Carefully
The cash counter is an important functional element in a restaurant because it often combines billing, customer interaction and management functions.
According to commonly followed Vaastu principles, the cash counter is preferably positioned in the North or East, with the person handling the counter facing an appropriate direction.
The final location should also consider visibility, customer movement, electrical requirements and access to the POS system.
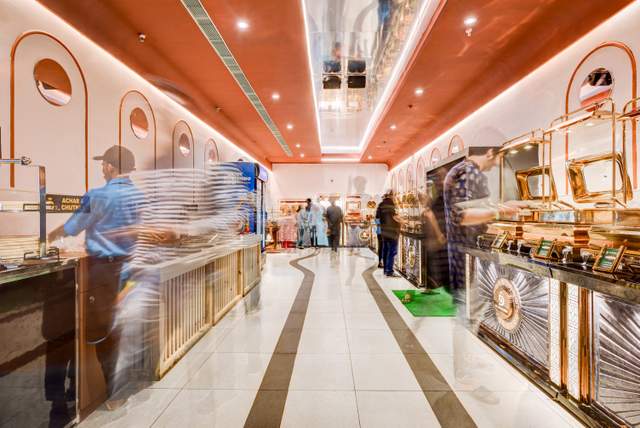
5. Place the Restaurant Manager’s Cabin in the South-West
The South-West is traditionally associated with stability and is often recommended for the manager’s cabin or owner’s office.
Heavy storage and other relatively permanent functions may also be considered for this zone.
From a practical planning perspective, the manager’s cabin should have convenient access to both the restaurant floor and back-of-house operations without interfering with customer circulation.
6. Plan the Kitchen in the South-East
The kitchen is one of the most important spaces in a restaurant.
According to traditional Vaastu principles, the South-East is generally preferred for the kitchen because it is associated with the fire element.
Some Vaastu practitioners recommend that the cook face East while preparing food.
Kitchen planning should also prioritise:
- Efficient cooking and preparation workflow
- Exhaust and ventilation
- Fire safety
- Gas and electrical services
- Cold storage and dry storage
- Dishwashing
- Staff circulation
- Food delivery and receiving
- Separation of clean and waste movement
For a professional restaurant, these operational requirements should be addressed together with Vaastu considerations.

7. Consider the North-West for Toilets
According to commonly followed Vaastu guidelines, North-West is often considered suitable for toilets in commercial buildings.
However, the final toilet location should be determined after considering the building’s plumbing lines, drainage, accessibility requirements and applicable regulations.
Toilets should also be positioned so that they do not disrupt the main dining experience.
8. Plan Electrical Equipment and Services
Electrical and heat-generating equipment such as generators, geysers and certain kitchen equipment are traditionally associated with the South-East zone.
Air-conditioning and other services may also be considered according to the available building layout and Vaastu preferences.
In practice, equipment placement must also account for:
- Electrical load
- Ventilation
- Maintenance access
- Fire safety
- Service shafts
- Exhaust requirements
- Noise and heat
9. Avoid Unnecessary Visual Obstructions
Some Vaastu approaches recommend avoiding excessive beams, pillars or visual obstructions in important areas of the restaurant.
Where structural beams are unavoidable, interior design solutions such as a carefully designed false ceiling can help integrate them into the overall restaurant design.
However, structural elements should never be modified or concealed without considering the building’s structural and service requirements.
10. Keep the Restaurant Well Ventilated and Well Lit
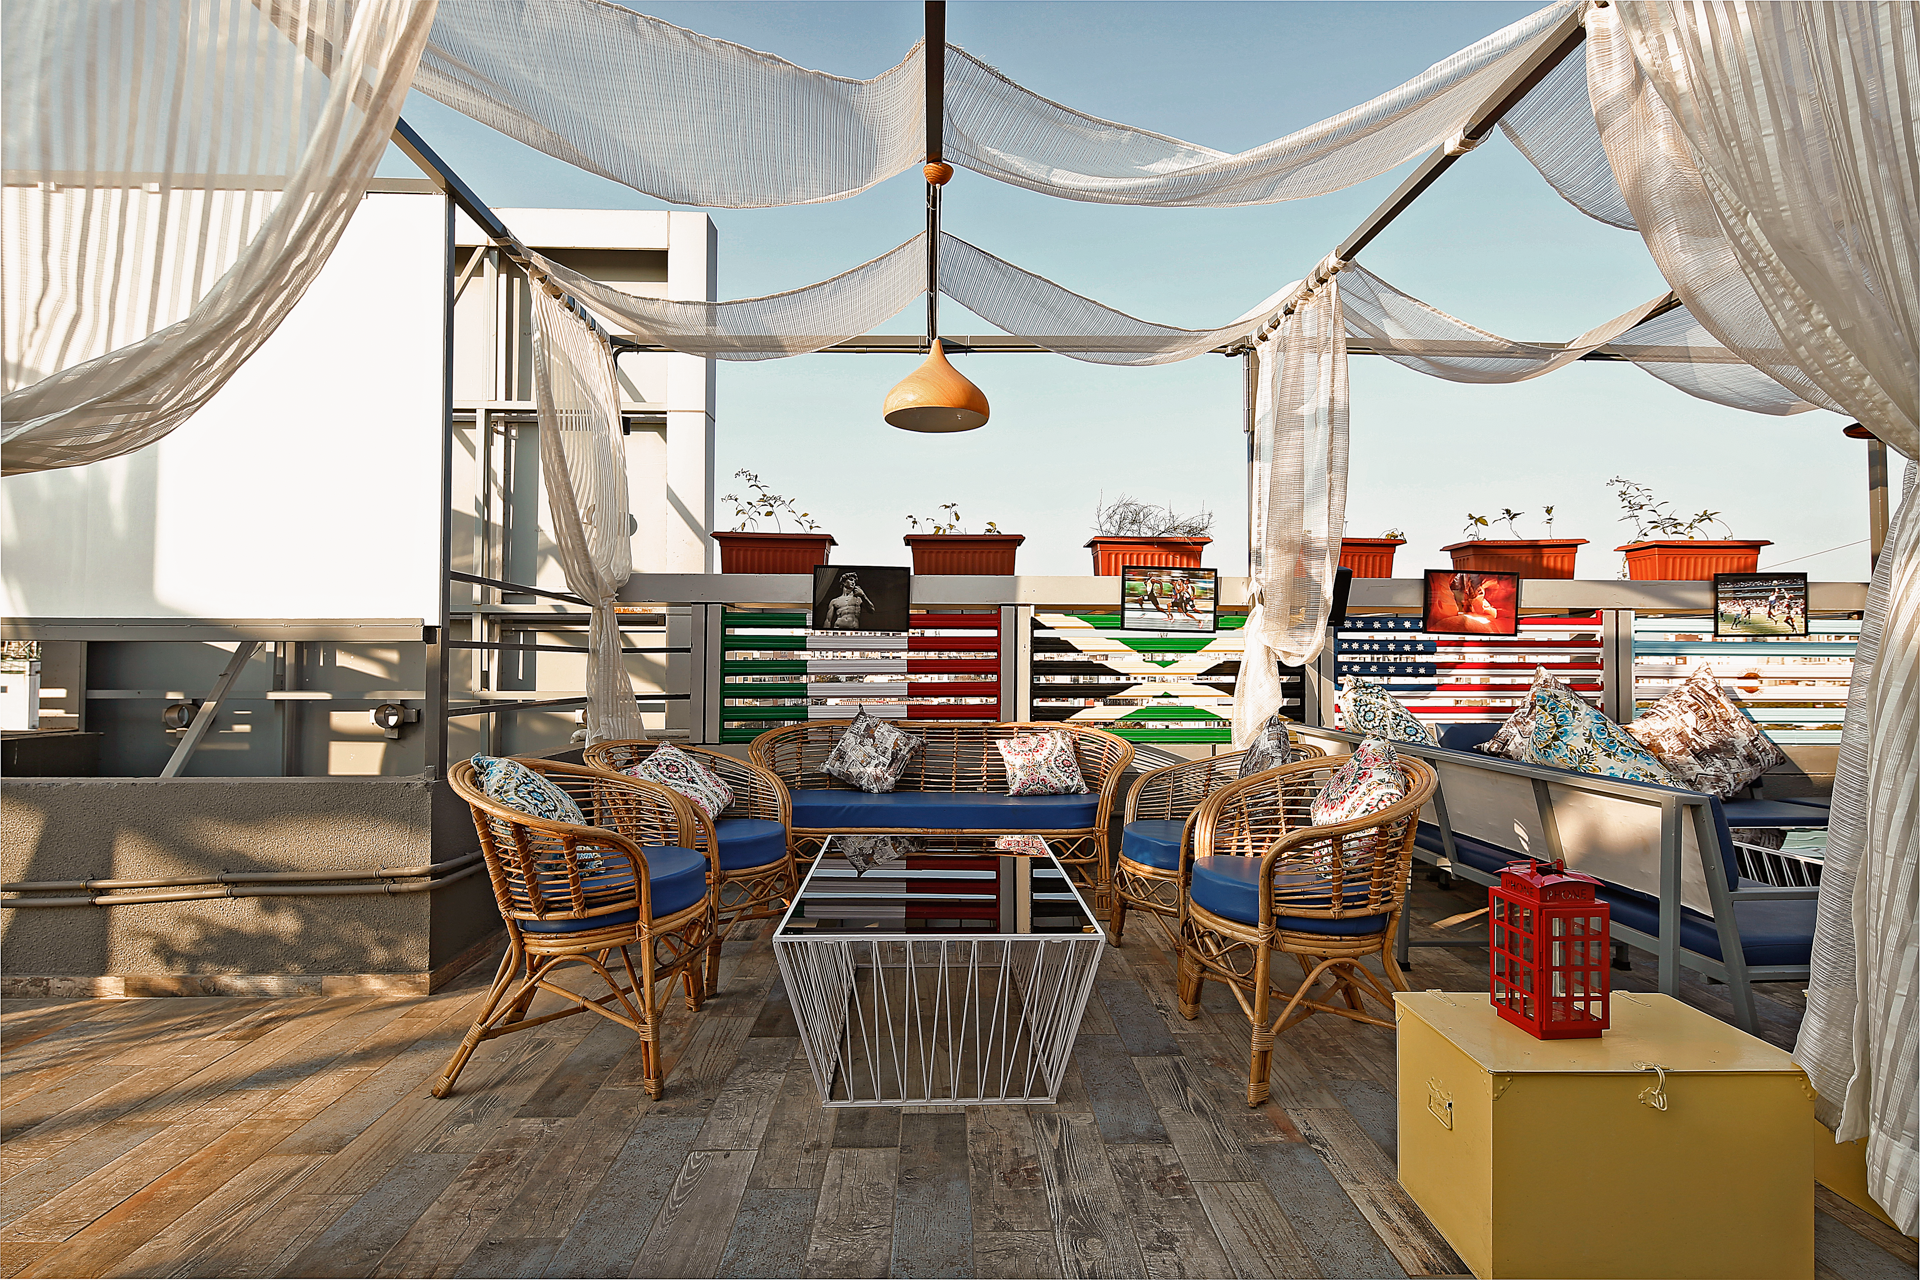
Good ventilation, natural light and appropriate artificial lighting are essential for a comfortable restaurant environment.
A well-designed restaurant should provide a balance between ambient lighting, task lighting and decorative lighting while ensuring adequate ventilation in both customer and kitchen areas.
Regular cleaning and maintenance are equally important for creating a pleasant dining environment.
Should You Follow Vaastu When Designing a Restaurant?
If Vaastu is important to the restaurant owner, it can be incorporated into the planning process from the beginning.
The key is to balance Vaastu preferences with the practical requirements of running a restaurant.
A successful restaurant layout also needs to consider:
- Customer seating capacity
- Kitchen workflow
- Staff movement
- Entrance and waiting areas
- Billing and reception
- Toilets
- Storage
- Fire exits
- Accessibility
- HVAC and ventilation
- Electrical and plumbing services
- Parking and site planning
- Local building regulations
Rather than treating Vaastu as a separate layer added at the end, it can be considered alongside architecture, restaurant interior design and operational planning.
Vaastu and Restaurant Interior Design
Vaastu can influence the zoning of a restaurant, but the interior design determines how customers actually experience the space.
Materials, colours, lighting, furniture, ceiling design, acoustics, signage and spatial proportions all contribute to the character of a restaurant.
For example, a luxury restaurant may require a very different design approach from a quick-service restaurant, café or family restaurant.
This is why the restaurant layout and interior design should be developed together rather than treating Vaastu as an isolated planning exercise.
Planning a Restaurant in Pune?
If you are planning a new restaurant, café, bar, hotel restaurant or food-and-beverage space in Pune, the planning stage is the right time to consider Vaastu, customer experience and operational requirements together.
Ogling Inches works on restaurant interior design, commercial interiors and architecture, developing spaces around the brand, customer experience and operational requirements of each project.
Explore our Restaurant Design services if you are planning a restaurant project.
You can also read our guide on How to Design a Restaurant in India for a broader look at restaurant planning, design and execution.
Frequently Asked Questions About Restaurant Vaastu
Which direction is best for a restaurant entrance according to Vaastu?
North, East and North-East are commonly preferred directions for a restaurant entrance according to traditional Vaastu principles.
Which direction is best for a restaurant kitchen?
South-East is traditionally considered the preferred direction for a restaurant kitchen because it is associated with the fire element.
Where should the cash counter be placed in a restaurant according to Vaastu?
The North or East is commonly recommended for the cash counter. The final position should also consider customer circulation, visibility and operational requirements.
Where should the manager’s cabin be located according to Vaastu?
The South-West is commonly recommended for the manager’s cabin or owner’s office.
Which direction is suitable for a restaurant toilet?
North-West is commonly recommended in traditional Vaastu planning. Plumbing, drainage, accessibility and building regulations should also be considered.
Can Vaastu and modern restaurant design be combined?
Yes. Vaastu preferences can be considered during the initial planning process while simultaneously addressing kitchen workflow, customer circulation, fire safety, accessibility, services and the overall interior design.
Final Thoughts
Vaastu can be an important consideration for restaurant owners who want traditional principles incorporated into their commercial space.
However, restaurant design involves many other factors that directly affect day-to-day operations and customer experience. The best approach is to consider Vaastu, architecture, interior design, kitchen planning, services, safety and restaurant operations together from the beginning.
If you are planning a restaurant in Pune and want to discuss the architecture or interior design of your project, you can get in touch with Ogling Inches Design Architects through our website.