Sustainability in Commercial Interior Design: 7 Ideas for Greener Offices
Office interior designers in Pune are increasingly considering sustainability when designing modern workspaces. Businesses today need offices that are not only visually appealing and functional but also energy-efficient, comfortable, and responsible in their use of materials and resources.
Sustainable commercial interior design focuses on creating work environments that reduce unnecessary energy consumption, minimize material waste, improve indoor environmental quality, and support the well-being of employees.
At Ogling Inches Design Architects, we believe that thoughtful office interior design should balance aesthetics, functionality, and long-term usability. From space planning and lighting to material selection and execution, every design decision can contribute to a more sustainable workspace.
If you are planning a new office or renovating an existing workplace, explore our commercial interior design services to understand how a well-planned commercial space can support your business.
In this guide, we explore seven practical sustainable office interior design ideas that businesses can consider when creating modern workspaces.
Table of Contents
Why Is Sustainability Important in Commercial Interior Design? {#importance}
Sustainable commercial interior design goes beyond selecting environmentally friendly materials. It involves planning an office in a way that makes efficient use of space, energy, water, and resources throughout its life cycle.
For businesses investing in office interiors, sustainability can offer several practical advantages.
1. Reduced Energy Consumption
Energy-efficient lighting, thoughtful space planning, and appropriate air-conditioning systems can help reduce unnecessary electricity consumption. Making better use of daylight can also reduce dependence on artificial lighting during working hours.

2. Improved Indoor Environmental Quality
A well-designed workspace can support employee comfort through suitable lighting, ventilation, thermal comfort, and low-emission materials. These factors contribute to a more comfortable indoor environment.
3. Lower Long-Term Operating Costs
Durable materials, efficient lighting, and well-planned mechanical systems may reduce maintenance requirements and operating expenses over time. The actual savings depend on the building, occupancy, energy use, and initial investment.
4. Responsible Use of Materials
Selecting durable, reusable, recycled, or responsibly sourced materials can help reduce the environmental impact associated with office fit-outs. Retaining suitable existing furniture and finishes can also reduce waste during renovation.
5. A More Considered Brand Identity
An office is an extension of a company’s identity. Sustainable design choices can communicate a company’s approach to environmental responsibility while creating a workspace that reflects its values.
7 Principles of Sustainable Commercial Interior Design {principles}
Sustainable commercial interiors are developed through a combination of design decisions rather than a single product or material. These principles can guide businesses planning a new workplace or upgrading an existing office.
1. Energy Efficiency
Energy efficiency is a central principle of sustainable office design. It includes selecting efficient lighting and equipment, optimizing the use of daylight, and coordinating lighting and air-conditioning systems with the actual needs of the workspace.
2. Sustainable Building Materials
Material selection plays an important role in reducing the environmental impact of commercial interiors. Recycled materials, reclaimed wood, low-emission finishes, and durable products can help reduce resource consumption and improve material longevity.
For office interior designers in Pune, selecting materials that are suitable for local conditions, maintenance requirements, and the intended use of the space is equally important.
3. Waste Reduction and Material Reuse
Designing for durability and adaptability can reduce the need for frequent renovations. Reusing suitable furniture, retaining existing partitions, and planning material quantities carefully can also reduce construction waste.
4. Water Conservation
Water-efficient fixtures, appropriate plumbing systems, and water-conscious landscape planning can help reduce water consumption in commercial buildings. Rainwater harvesting may also be considered where the building’s infrastructure and local regulations permit it.
5. Indoor Air Quality
Indoor air quality can be improved by selecting low-emission paints, adhesives, and finishes, providing suitable ventilation, and coordinating with building services consultants to address indoor air quality requirements.
6. Adaptable and Flexible Planning
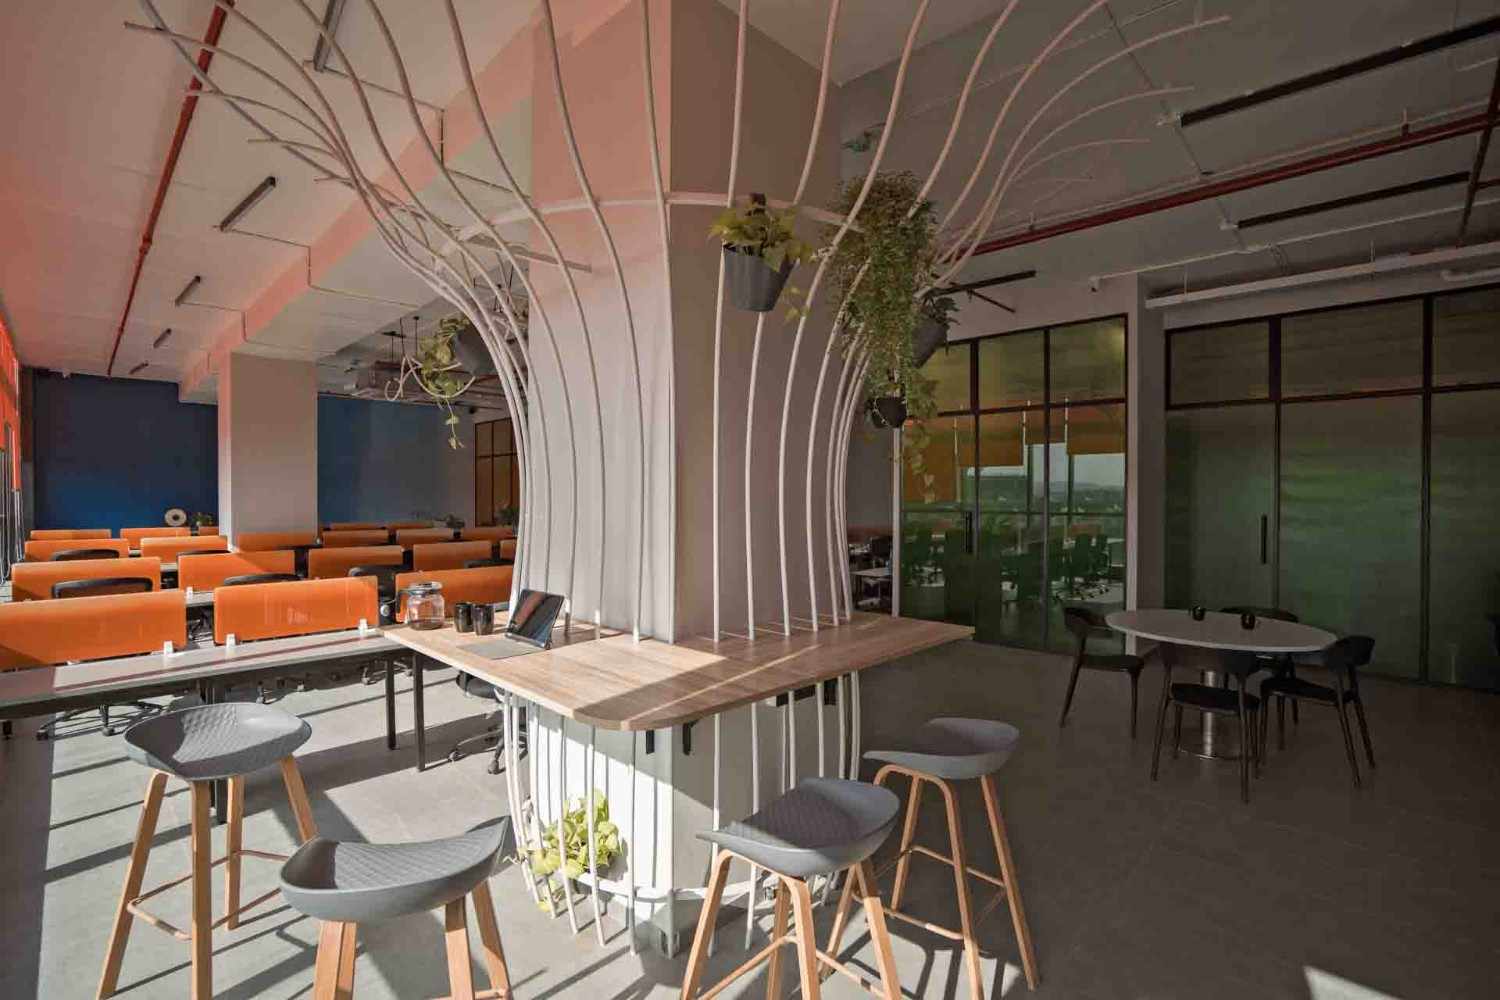
Workplaces change as teams grow, business operations evolve, and working patterns shift. Flexible layouts, modular furniture, and adaptable meeting spaces can help an office accommodate future needs without extensive reconstruction.
7. Sustainable Building Certifications
Certifications such as LEED and the WELL Building Standard provide frameworks for evaluating aspects of environmental performance and occupant well-being. Businesses may consider these frameworks when planning a sustainability-focused office project.
7 Practical Eco-Friendly Office Design Ideas {#ideas}
The following sustainable office interior design ideas can be incorporated into new workspaces as well as selected renovation projects.
1. Choose Sustainable Flooring Materials
Flooring should be selected based on durability, maintenance, indoor air quality, and the environmental characteristics of the material.
Options to consider include:
-
Reclaimed wood where suitable.
-
Flooring made with recycled content.
-
Durable tiles with a long service life.
-
Low-emission carpet tiles that can be replaced in sections.
-
Materials that are locally available and appropriate for the project.
The right flooring choice depends on the type of office, expected foot traffic, cleaning requirements, and overall design concept.
2. Use Energy-Efficient Lighting
Lighting has a direct influence on the visual quality and energy use of an office.
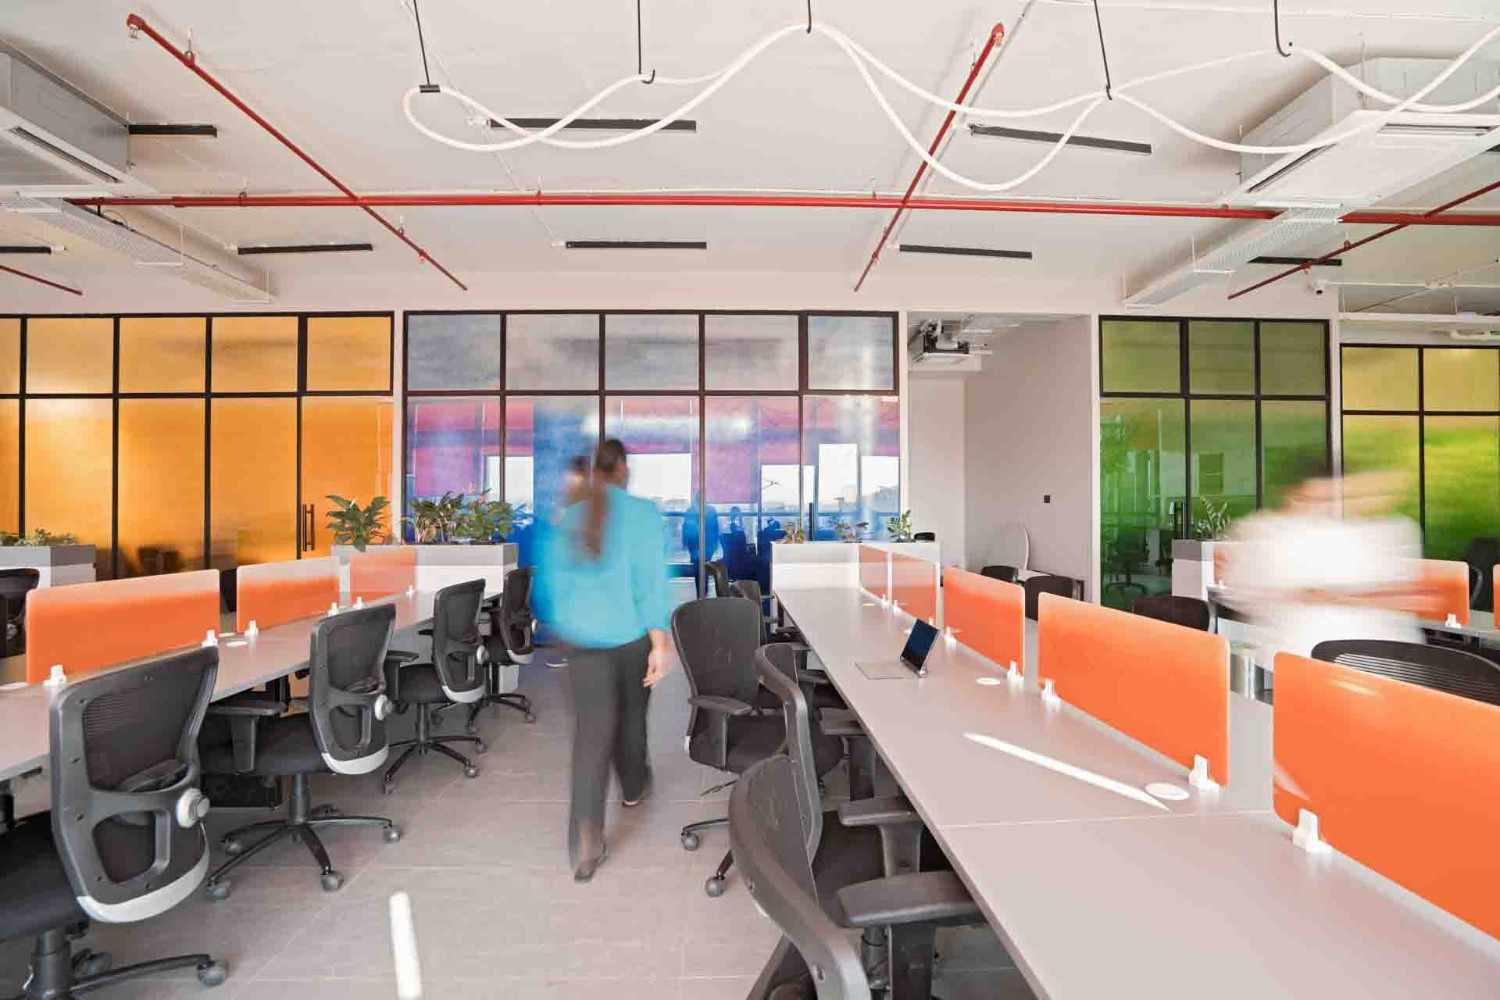
LED lighting, daylight-responsive controls, and occupancy sensors can help reduce unnecessary energy consumption. A layered lighting strategy can combine general illumination with task lighting for workstations and focused lighting for meeting rooms.
For example, workstations can be positioned to make better use of available daylight while minimizing glare on computer screens.
3. Incorporate Green Walls and Indoor Plants
Indoor greenery can introduce natural textures and create a more visually engaging workspace. Plants can be incorporated into reception areas, breakout zones, meeting rooms, and shared spaces.
Green walls and roof gardens may also be considered where the building structure, maintenance requirements, irrigation, and waterproofing provisions allow.
Plant selection should account for available daylight, indoor conditions, and ongoing maintenance rather than assuming that all plants improve indoor air quality.
4. Reuse and Upcycle Office Furniture
Reusing suitable furniture is one practical way to reduce material waste during an office renovation.
Existing desks, storage units, chairs, and meeting tables can be retained, refurbished, or repurposed where they meet functional and ergonomic requirements.
For new furniture, businesses can consider durable products, modular workstations, and components that can be repaired or replaced individually.
5. Select Energy-Efficient HVAC Systems
Heating, ventilation, and air-conditioning systems play an important role in workplace comfort and energy consumption.
An efficient office design should coordinate the furniture layout, lighting, ventilation, and cooling requirements with the building’s existing services.
Zoning, appropriate controls, regular maintenance, and properly sized equipment can help avoid unnecessary energy use. HVAC design should be coordinated with qualified building services professionals.
6. Apply Biophilic Design Principles
Biophilic design incorporates elements of nature into the built environment.
In an office, this can include natural materials, indoor planting, daylight, nature-inspired textures, and views of greenery where available.
Biophilic design can be integrated into reception areas, collaborative spaces, cabins, and breakout zones without compromising the functional requirements of the workplace.
7. Choose Low-VOC Paints and Finishes
Paints, adhesives, sealants, and other finishing materials can affect indoor air quality.
Selecting low-VOC or appropriately certified low-emission products can help reduce the release of certain pollutants during and after construction. Adequate ventilation during installation and curing is also important.
Material specifications should consider product documentation, durability, maintenance, and compatibility with other finishes.
How Sustainable Office Design Can Benefit Businesses {#benefits}
Sustainable office interior design can create value in several areas of business operations.
Better Space Utilization
Efficient planning can reduce underused areas and create workspaces that support different activities, including focused work, meetings, collaboration, and informal discussions.
Improved Employee Comfort
Thoughtful lighting, suitable ventilation, acoustic planning, and ergonomic furniture can contribute to a more comfortable work environment.
Reduced Material Waste
Retaining suitable existing elements, using modular furniture, and choosing durable finishes can reduce the quantity of materials required for future renovations.
More Efficient Resource Use
Energy-efficient lighting, suitable HVAC controls, and water-saving fixtures can help businesses use resources more efficiently. The extent of the benefit depends on the design and how the building is operated.
A Workspace That Can Adapt Over Time
Flexible layouts and durable materials can help businesses respond to changing team sizes, technology requirements, and working patterns.
How to Plan a Sustainable Office Interior Design Project {#planning}
A sustainable office project begins with understanding how the business operates and what the space needs to achieve.
Before starting an office interior design project, consider the following steps:
-
Assess the existing space: Review the building’s layout, lighting, ventilation, electrical infrastructure, and materials that can potentially be retained.
-
Define the workspace requirements: Identify workstation capacity, meeting rooms, collaboration areas, storage, and employee facilities.
-
Set sustainability priorities: Decide whether energy efficiency, material reuse, indoor environmental quality, or long-term adaptability is the primary focus.
-
Establish a realistic budget: Evaluate initial investment alongside expected maintenance and operating requirements.
-
Select suitable materials and systems: Compare durability, maintenance, environmental characteristics, and compatibility with the building.
-
Coordinate design and execution: Align interior design, electrical systems, HVAC, plumbing, and other technical requirements before construction begins.
-
Plan for long-term maintenance: Consider how the office will be cleaned, maintained, and adapted as business needs change.
For businesses exploring complete commercial interiors, Ogling Inches’ commercial interior design services provide a starting point for understanding the design and execution of professional workspaces.
Sustainable Commercial Interior Design by Ogling Inches
At Ogling Inches Design Architects, we approach commercial interior design as a combination of spatial planning, material selection, lighting, functionality, and visual identity.
Our work includes designing commercial spaces that reflect the operational requirements and brand identity of each business.
Whether you are planning a corporate office, a collaborative workspace, or a commercial establishment, the design process should begin with a clear understanding of your business goals, site conditions, and budget.
Explore our commercial interior design projects to learn more about our approach to commercial spaces.
Businesses planning a new workplace can also explore our office interior design services in Pune to discuss their design requirements.
Frequently Asked Questions About Sustainable Office Interior Design {#faqs}
1. What is sustainable commercial interior design?
Sustainable commercial interior design focuses on creating functional and comfortable commercial spaces while reducing unnecessary energy use, material waste, and resource consumption. It considers material selection, lighting, ventilation, adaptability, and long-term maintenance.
2. How can office interior designers in Pune create sustainable workspaces?
Office interior designers in Pune can incorporate energy-efficient lighting, durable materials, low-emission finishes, flexible layouts, and efficient space planning. The design should also consider the building’s existing infrastructure, local conditions, and the business’s operational requirements.
3. Which materials are suitable for sustainable office interiors?
Suitable materials may include recycled-content products, reclaimed wood, durable flooring, low-emission paints, and furniture designed for repair or reuse. The selection should depend on durability, maintenance, environmental characteristics, and the intended application.
4. Does sustainable office design cost more?
Some sustainable materials and systems may require a higher initial investment, while other measures, such as retaining existing furniture or optimizing daylight, may help control costs. The overall cost depends on the scope of work, material choices, building conditions, and performance requirements.
5. Can an existing office be redesigned to be more sustainable?
Yes. An existing office can be upgraded by improving lighting, reusing suitable furniture, selecting low-emission finishes, optimizing the layout, and addressing energy and ventilation requirements. The extent of improvement depends on the condition of the existing space and infrastructure.
6. What is the role of lighting in sustainable office interior design?
Lighting design can reduce unnecessary energy consumption while supporting visual comfort. LED lighting, daylight planning, occupancy sensors, and task lighting can help create a more efficient and comfortable workspace.
7. How do I choose office interior designers in Pune for a sustainable office project?
Look for a design team that understands workplace planning, material selection, lighting, technical coordination, and execution. Discuss your business requirements, sustainability priorities, budget, project timeline, and maintenance expectations before finalizing the scope.
Conclusion: Designing Greener Workspaces for the Future
Sustainability is an important consideration in modern commercial interior design. Through thoughtful space planning, energy-efficient lighting, responsible material selection, waste reduction, and adaptable layouts, businesses can create workspaces that support both operational needs and environmental goals.
A sustainable office is not defined by a single feature. It is the result of coordinated decisions that consider how the space will be built, used, maintained, and adapted over time.
At Ogling Inches Design Architects, we believe that well-planned commercial interiors should balance functionality, aesthetics, and long-term usability.
If you are planning a new office or upgrading an existing workspace, explore our commercial interior design services in Pune to discuss your project.