
Small Kitchen and Bathroom Storage Ideas for Modern Homes
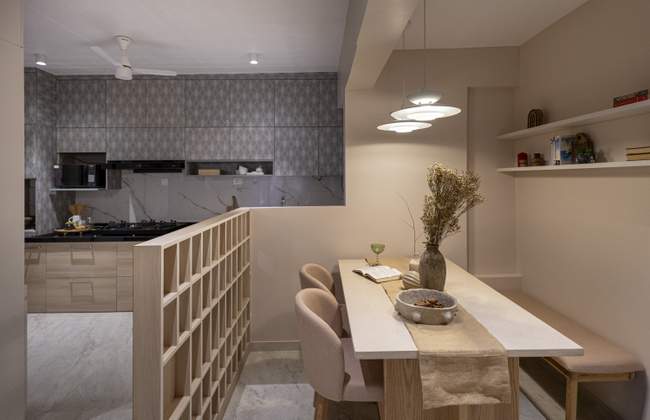
Making the most of available space is essential when designing a comfortable and organised home. In compact apartments, kitchens and bathrooms often need carefully planned storage to accommodate everyday essentials without making the rooms feel crowded.
The right small kitchen and bathroom storage ideas can help maximise available space, improve accessibility and create a clean, visually balanced interior.
From floor-to-ceiling cabinets and wall-mounted shelves to customised furniture and concealed storage, thoughtful planning can transform even a compact room into a functional and attractive space.
At Ogling Inches Design Architects, we believe that good residential interior design brings together efficient space planning, practical storage and a cohesive design language.
If you are planning a home renovation or a new apartment interior, explore our residential interior design services for thoughtfully designed living spaces.
9 Smart Storage Ideas for Small Kitchens and Bathrooms
1. Make the Most of Vertical Space
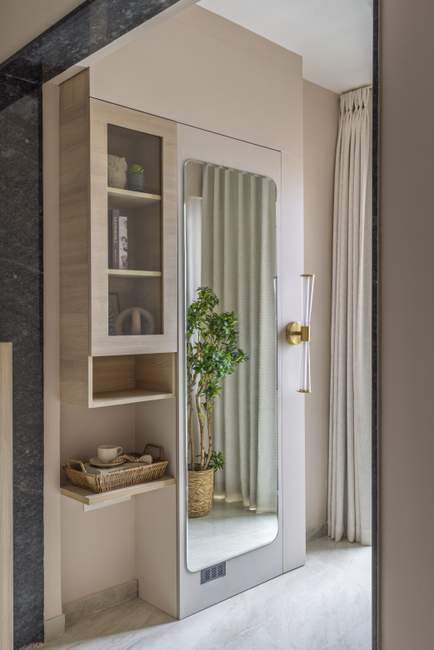
When floor space is limited, using the full height of the walls can significantly improve storage capacity.
Tall cabinets, wall-mounted shelves and vertical organisers can help make better use of otherwise unused areas.
In kitchens, cabinets extending towards the ceiling can provide additional storage for less frequently used items. In bathrooms, wall-mounted shelves and tall storage units can accommodate toiletries, towels and everyday essentials.
Vertical storage also helps keep frequently used items accessible while freeing up valuable floor space.
The key is to plan shelf heights and cabinet placement according to the items being stored and the people using the space.
2. Organise the Space Under the Sink
The area beneath the kitchen or bathroom sink is often difficult to organise because of plumbing pipes and limited accessibility.
However, with thoughtful planning, this space can become a useful storage zone.
Consider incorporating:
-
Pull-out organisers for cleaning supplies.
-
Removable baskets for toiletries and household essentials.
-
Adjustable shelves that accommodate plumbing.
-
Drawer systems designed around the sink trap.
-
Small containers for separating frequently used items.
In kitchens, under-sink storage can help organise cleaning products and waste-management accessories. In bathrooms, it can accommodate toiletries and personal-care products.
A well-planned under-sink cabinet makes everyday items easier to access while keeping the countertop clear.
3. Install Wall-Mounted Storage
Wall-mounted storage is particularly useful in compact kitchens and bathrooms because it keeps the floor area relatively clear.
Open shelves, wall-mounted cabinets and racks can provide additional storage without taking up valuable floor space.
In kitchens, open shelves can hold frequently used jars, cups or selected accessories. In bathrooms, wall-mounted shelves and cabinets can keep toiletries and towels organised.
For a visually cohesive interior, choose finishes and colours that complement the surrounding cabinetry, tiles and walls.
Use open shelves selectively, as too many exposed items can make a small room appear cluttered.
4. Choose Multifunctional Furniture and Fittings

Multifunctional furniture helps make limited space more versatile.
In a compact kitchen, consider a movable island with integrated storage, pull-out work surfaces or a dining counter that doubles as a preparation area.
In bathrooms, a vanity with integrated drawers and shelves can combine storage with the washbasin area.
Other useful options include:
-
Foldable tables or counters where suitable.
-
Pull-out pantry units.
-
Storage benches in adjoining areas.
-
Modular cabinets that can be adapted to changing requirements.
The right solution depends on the available dimensions and how the space is used.
Multifunctional furniture should improve everyday convenience without obstructing movement or reducing essential working space.
5. Use Over-the-Door and Behind-the-Door Storage
Doors and the spaces behind them can offer additional storage opportunities in compact rooms.
Over-the-door organisers, hooks and slim racks can help store lightweight items without requiring additional floor space.
In bathrooms, hooks can hold towels and robes, while suitable organisers can accommodate small toiletries.
In kitchens, door-mounted organisers inside cabinets can be used for selected lightweight accessories.
Before installing these systems, check the door’s clearance, weight capacity and resistance to moisture where relevant.
This approach is especially useful when conventional cabinets and shelves cannot be added easily.
6. Declutter and Organise Everyday Essentials
Even a well-designed storage system can become inefficient if too many unnecessary items accumulate.
Regularly reviewing stored belongings helps keep kitchens and bathrooms organised.
Start by separating items according to their purpose and frequency of use.
-
Keep daily essentials within easy reach.
-
Store occasional-use items in higher cabinets or less accessible areas.
-
Group similar products together.
-
Use labelled containers for smaller items.
-
Remove expired, damaged or unused products.
A simple organisation system can make it easier to maintain a neat and functional interior.
In compact homes, reducing unnecessary clutter can also make the available space feel more open.
7. Incorporate Hidden and Concealed Storage
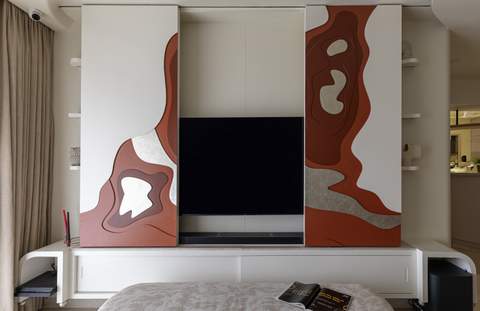
Concealed storage helps create a clean and streamlined appearance by keeping everyday essentials out of sight.
In kitchens, options include deep drawers, pull-out pantry units, concealed bins and narrow cabinets for trays or baking sheets.
In bathrooms, vanity drawers, mirrored cabinets and recessed niches can provide practical storage without adding unnecessary visual bulk.
Other possibilities include:
-
Toe-kick drawers where technically suitable.
-
Cabinets integrated into unused wall recesses.
-
Storage compartments within custom-built furniture.
-
Concealed organisers inside drawers.
The best concealed storage solutions are easy to access and designed around the items they need to hold.
8. Improve Lighting to Enhance the Space
Lighting can influence how spacious and comfortable a small kitchen or bathroom feels.
Natural daylight, where available, can make a room feel brighter and more welcoming.
For artificial lighting, consider combining general illumination with focused lighting in areas where tasks are performed.
In kitchens, under-cabinet lighting can improve visibility on worktops. In bathrooms, well-positioned mirror lighting can support everyday grooming activities.
A few useful considerations include:
-
Avoiding dark corners and poorly lit storage areas.
-
Using task lighting near work surfaces and mirrors.
-
Selecting lighting appropriate for wet and damp locations.
-
Coordinating lighting with cabinet finishes and wall colours.
Thoughtful lighting can enhance the usability of compact spaces while complementing the overall interior design.
9. Customise Storage to Suit Your Space
Every home has different storage requirements. Standard furniture may not always fit the available dimensions or make efficient use of unusual corners and recesses.
Customised storage can help address these challenges.
For example, a compact kitchen may benefit from a narrow pull-out unit beside a refrigerator, while a small bathroom may need a vanity designed around plumbing and available wall space.
Custom storage solutions can include:
-
Cabinets tailored to the room’s dimensions.
-
Drawers designed for specific kitchen accessories.
-
Shelves fitted into otherwise unused corners.
-
Bathroom vanities with integrated storage.
-
Modular units that suit the overall interior style.
Customisation should be guided by practical requirements, available space, maintenance needs and budget.
Storage Solutions for Small Kitchens vs. Small Bathrooms
Kitchens and bathrooms require different approaches because the items stored, environmental conditions and daily activities differ.
| Space | Useful storage solutions |
|---|---|
| Small kitchen | Pull-out pantry units, tall cabinets, deep drawers, under-sink organisers and wall-mounted shelves |
| Small bathroom | Vanity drawers, mirrored cabinets, recessed niches, wall-mounted shelves and towel hooks |
| Compact apartment | Multifunctional furniture, vertical storage, concealed cabinets and customised built-in units |
The most effective storage plan considers the room as a whole rather than treating each cabinet or shelf as a separate element.
How Smart Storage Improves Residential Interior Design
Storage is an important part of creating a comfortable home. It influences how a room functions, how easily it can be maintained and how the interior looks.
A well-planned storage system can:
Improve space utilisation
Using vertical areas, corners and concealed compartments helps make better use of available space.
Reduce visual clutter
Dedicated storage keeps everyday essentials organised and helps maintain a clean appearance.
Improve accessibility
Organising items according to frequency of use makes daily activities more convenient.
Create a cohesive interior
Coordinating cabinet finishes, handles, materials and colours can make storage feel like an integrated part of the design.
Support long-term usability
Storage planned around the household’s needs can make the home easier to use as requirements change.
How to Plan Storage for a Small Kitchen or Bathroom
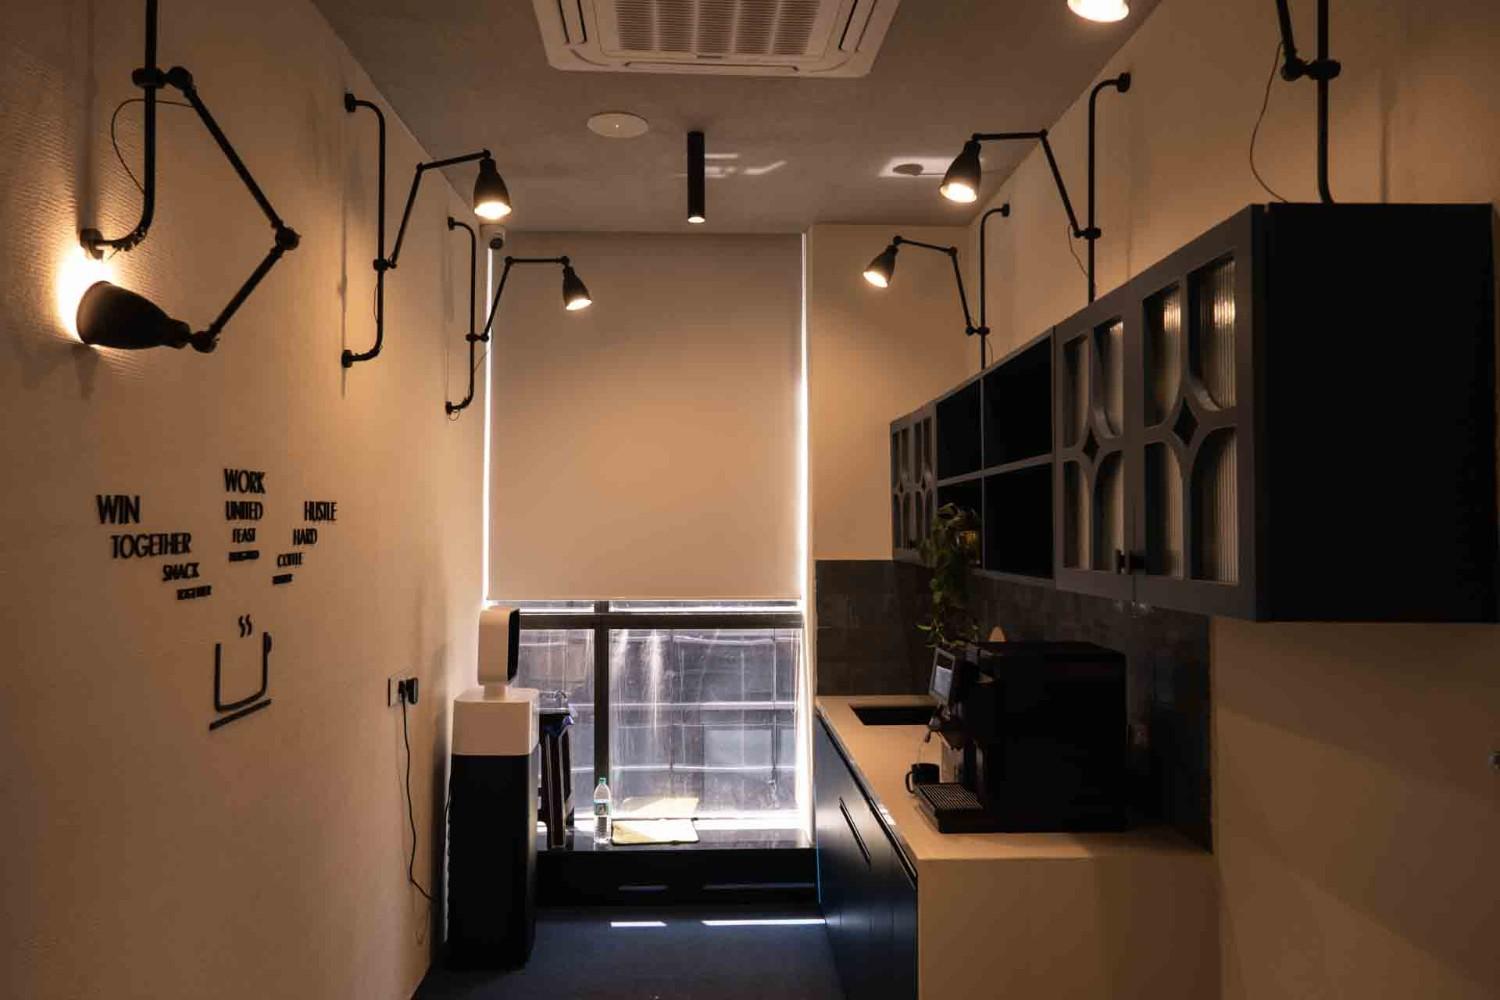
Before finalising a storage layout, consider the following questions:
-
What items need to be stored, and how frequently are they used?
-
Which areas are currently underutilised?
-
Can vertical space or wall recesses accommodate additional storage?
-
Would customised cabinets improve accessibility?
-
Are plumbing, electrical points and ventilation being considered?
-
Will the proposed storage allow comfortable movement and easy cleaning?
-
Are the materials suitable for the moisture and usage conditions of the space?
Answering these questions helps create a storage plan that balances practicality, appearance and long-term usability.
Conclusion: Create a More Functional and Organised Home
Small kitchens and bathrooms can become more functional when storage is planned carefully.
From vertical cabinets and wall-mounted shelves to concealed compartments and customised furniture, the right solutions can help maximise available space without compromising the overall design.
At Ogling Inches Design Architects, we believe that successful residential interiors begin with understanding how people live and use their homes.
If you are planning a home interior project in Pune, explore our residential interior design services or contact our team to discuss your requirements.
Must Read: Color Harmony: Creating Stunning Palettes for Home Interiors
Also Read: 11 Relevant Window Design Ideas for Every Home and Structure