Collaborative Office Design: Creating Workspaces That Encourage Teamwork
Collaborative office design is about creating a workplace where people can communicate, exchange ideas and work together while still having the space and flexibility to focus independently.
A thoughtfully designed office can support different working styles through a combination of open work areas, meeting rooms, breakout spaces, project rooms, comfortable furniture and effective acoustic planning.
For businesses looking for office interior designers in Pune, collaboration should be considered an important part of workplace planning. The goal is not simply to create an open office, but to design an environment that reflects the organisation’s culture, supports its teams and makes everyday work more comfortable.
At Ogling Inches Design Architects, we approach office interiors by considering how people use the space, how teams interact and how the workplace can accommodate changing requirements.
In this article, we explore nine key elements of collaborative office design and practical ways to create a more flexible, functional and employee-friendly workplace.
Table of Contents
-
Understanding the Importance of Collaboration
-
Nine Key Elements of Collaborative Office Design
-
Practical Tips for Designing Collaborative Workspaces
-
How to Balance Collaboration and Focus
-
The Role of Office Interior Designers in Pune
-
Conclusion
Understanding the Importance of Collaboration in the Workplace
Collaboration allows employees to combine their skills, perspectives and knowledge to work toward shared goals.
The physical workplace can support this process by making it easier for people to communicate, exchange ideas and work together when needed.
However, not every task requires interaction. Employees also need quiet environments for focused work, individual assignments and confidential discussions.
A successful collaborative workplace therefore balances shared spaces with areas that support concentration and privacy.
This is where office space planning becomes important. The layout should reflect the organisation’s working style, team structure, meeting requirements and available floor area.
For businesses planning a new workplace, our office interior design and planning guide provides a useful starting point for understanding how office layouts can be developed around functional requirements.
Nine Key Elements of Collaborative Office Design
1. Open Spaces and Flexible Office Layouts
Open office layouts can make communication easier by reducing physical barriers between team members.
They may be suitable for organisations that rely on frequent interaction, shared tasks and informal discussions.
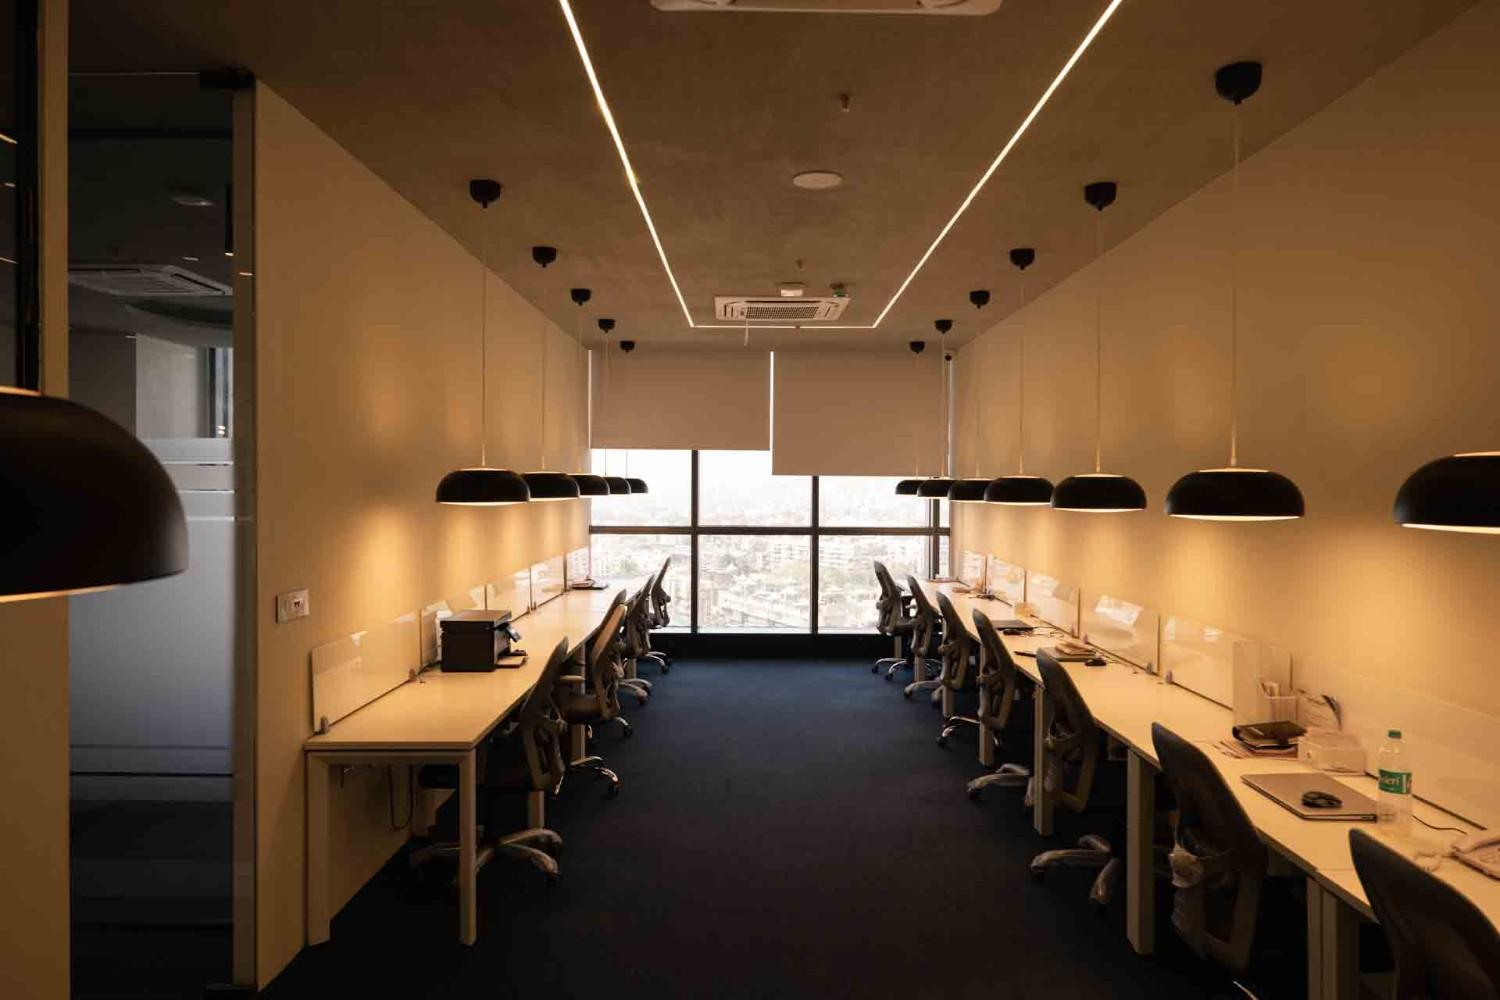
However, an open layout should not be treated as the only solution for collaboration. Without suitable acoustic planning and quiet areas, open offices can create distractions.
A flexible layout can combine:
-
Open workstations
-
Dedicated team areas
-
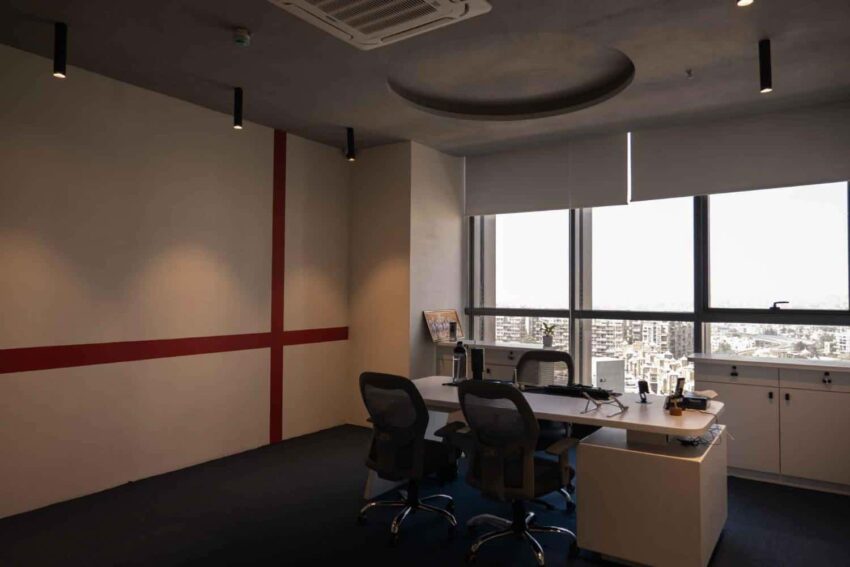
Private cabins
-
Meeting rooms
-
Informal discussion spaces
-
Quiet work zones
This approach allows the workplace to accommodate different activities without forcing everyone into the same environment.
For businesses planning a modern workplace, commercial office interior design can integrate these requirements into a coordinated interior design strategy.
2. Collaborative Zones for Informal Discussions
Collaborative zones provide employees with spaces to exchange ideas outside formal meeting rooms.
These areas may include lounge seating, shared tables, writable surfaces and flexible furniture arrangements.
They can be placed near team workstations, breakout areas or other convenient locations within the office.
A well-designed collaborative zone should be easy to access and comfortable enough for short discussions, brainstorming sessions and informal meetings.
The design can also reflect the organisation’s identity through materials, colours and furniture.
3. Meeting Rooms for Structured Collaboration
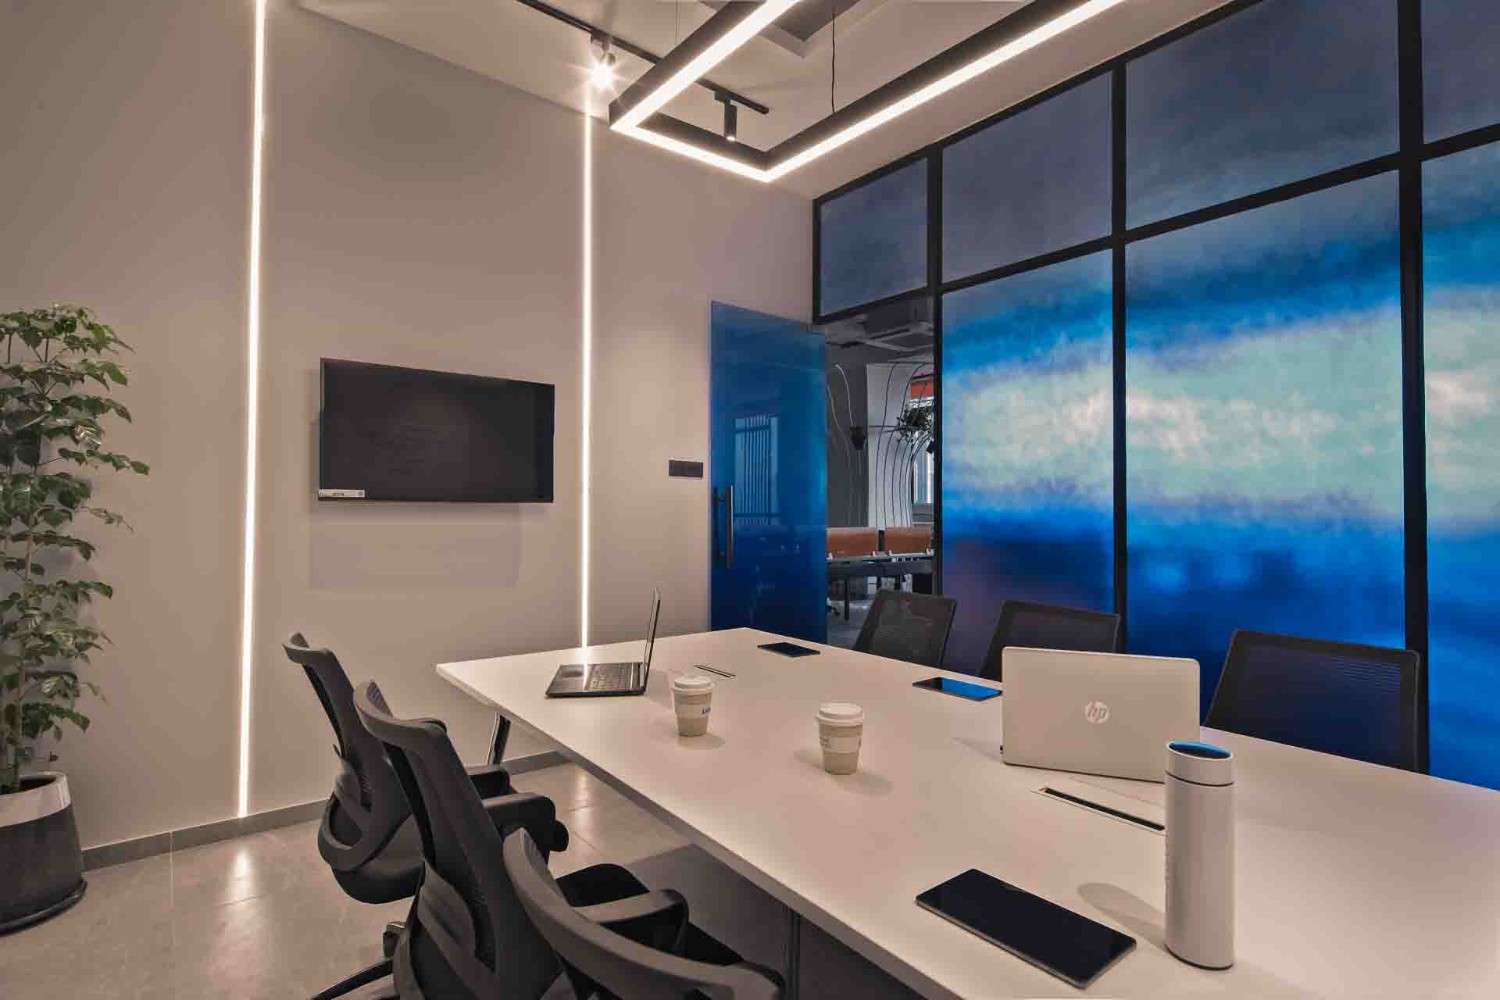
Meeting rooms are essential for discussions that require privacy, presentations or structured teamwork.
A well-planned office may include different types of meeting spaces based on the number of people and the nature of the activity.
Examples include:
-
Small rooms for two to four people
-
Medium-sized meeting rooms for team discussions
-
Larger conference rooms for presentations
-
Video-conferencing rooms for remote collaboration
-
Private rooms for confidential conversations
Meeting room design should consider seating arrangements, screen visibility, lighting, ventilation, acoustics and technology requirements.
The room should support the intended activity without wasting valuable office space.
4. Breakout Spaces for Informal Interaction
Breakout spaces offer employees an alternative to their desks and formal meeting rooms.
They may be used for informal conversations, short breaks, quick discussions or individual work away from the main workstation area.
These spaces can include:
-
Comfortable lounge seating
-
Café-style tables
-
Informal meeting corners
-
Shared coffee areas
-
Quiet seating zones
The location of breakout spaces matters. They should be accessible without creating unnecessary disturbance to nearby workstations.
Thoughtful planning can help these areas become a useful part of the overall workplace rather than simply decorative additions.
5. Project Rooms for Team-Based Work
Project rooms provide teams with dedicated areas for working on specific assignments or collaborative activities.
These rooms can be particularly useful when a project requires frequent discussions, visual planning or access to shared resources.
Depending on the organisation’s needs, a project room may include:
-
Whiteboards and writable walls
-
Display screens
-
Pin-up boards
-
Shared tables
-
Flexible seating
-
Storage for project materials
-
Video-conferencing facilities
Some organisations may benefit from permanent project rooms, while others may prefer flexible spaces that can be booked as needed.
The right solution depends on team size, project duration and the way the organisation operates.
6. Technology Integration for Connected Workplaces
Technology plays an important role in modern collaborative office design, particularly when teams work across different locations.
The workplace can incorporate tools that make meetings, presentations and information sharing easier.
Examples include:
-
Video-conferencing systems
-
Interactive displays
-
Wireless presentation systems
-
Digital booking systems
-
Shared charging points
-
Integrated power and data access
Technology should be planned alongside furniture, electrical layouts and meeting room design.
This helps reduce cable clutter and ensures that equipment is positioned where it is actually needed.
7. Ergonomic and Flexible Furniture
Furniture influences how comfortably people work and interact within an office.
Ergonomic workstations can support individual tasks, while flexible furniture can make it easier to adapt spaces for group activities.
Useful furniture solutions may include:
-
Ergonomic office chairs
-
Height-adjustable desks
-
Modular meeting tables
-
Mobile whiteboards
-
Movable seating
-
Flexible collaboration tables
-
Integrated storage
Furniture selection should consider comfort, durability, available space and the type of work being performed.
A flexible furniture strategy can also help businesses adapt the workplace as team sizes and working patterns change.
8. Acoustic Planning for Collaboration and Concentration
Acoustics are one of the most important considerations in collaborative office design.
Open workspaces can make communication easier, but conversations, phone calls and equipment noise may interfere with focused work.
A well-planned office should provide different acoustic environments for different activities.
Possible strategies include:
-
Acoustic panels on walls and ceilings
-
Sound-absorbing materials
-
Enclosed meeting rooms
-
Quiet work areas
-
Phone booths
-
Suitable partitioning
-
Separation between noisy and quiet zones
Acoustic solutions should be considered early in the design process because they can influence layouts, materials and ceiling planning.
The objective is to make collaboration convenient without making concentration difficult.
9. Daylighting, Natural Elements and Comfortable Interiors
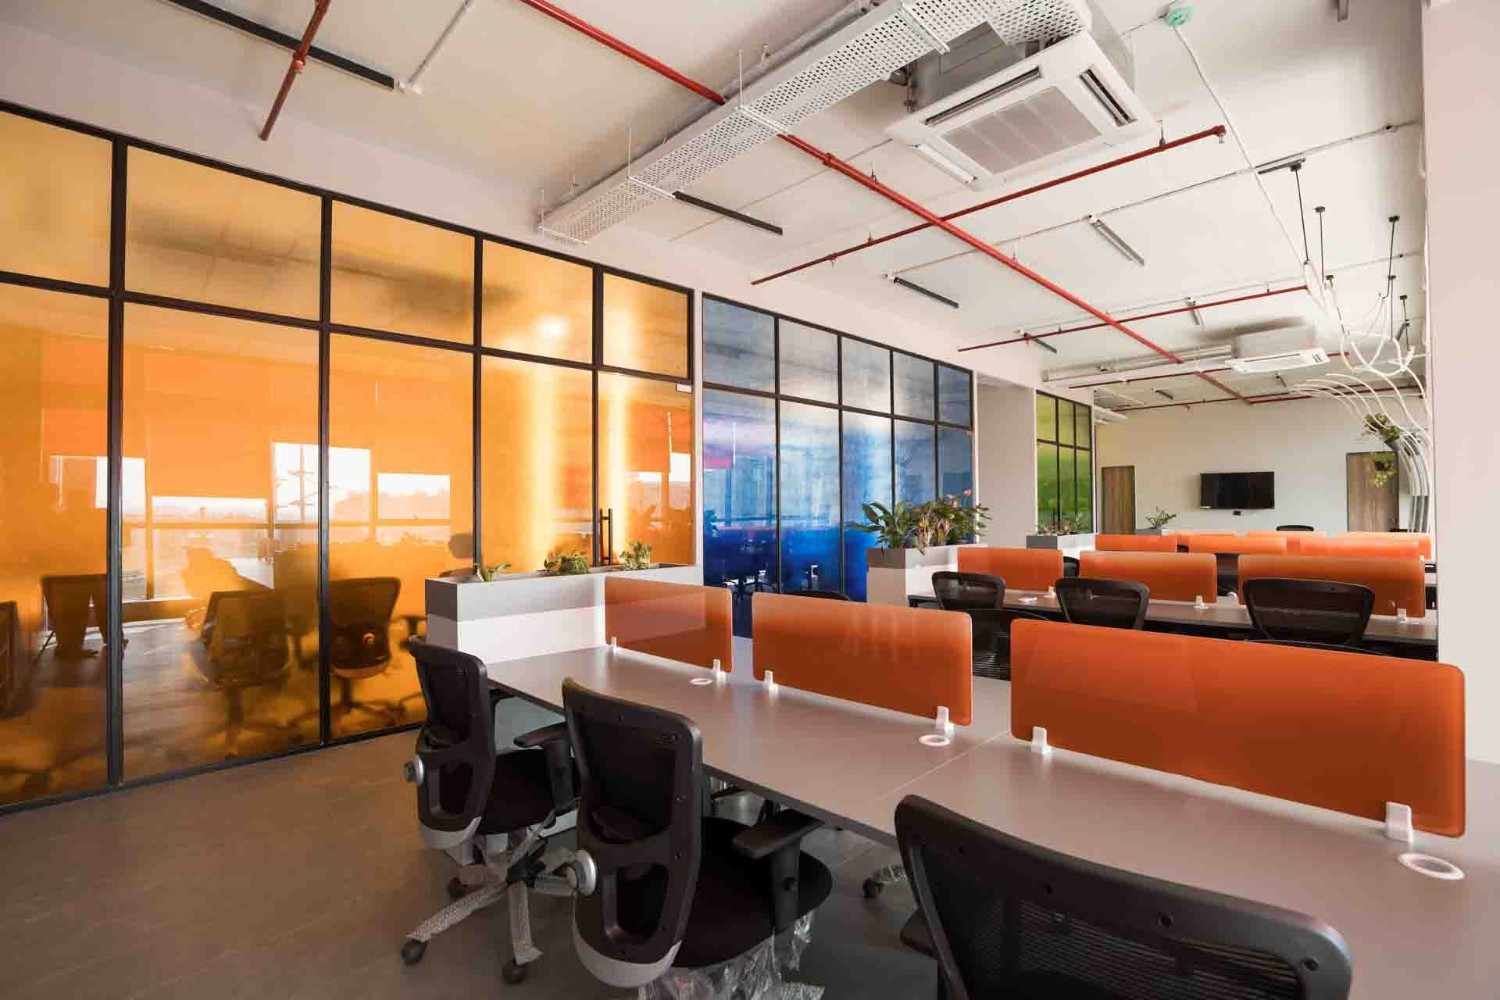
Natural light and views can contribute to a more pleasant workplace environment.
Where possible, workstations and shared spaces can be arranged to make effective use of available daylight.
Plants, natural materials and views of greenery may also help create a more inviting atmosphere.
Other important considerations include:
-
Glare control
-
Appropriate artificial lighting
-
Ventilation
-
Thermal comfort
-
Comfortable seating
-
Clear circulation
-
Access to windows where possible
A thoughtful commercial interior design approach considers these elements together so that the workplace is visually appealing as well as functional.
Explore our commercial interior design services in Pune .
Practical Tips for Designing Collaborative Workspaces
Involve Employees in the Design Process
Employees understand how their teams work, where communication happens and which spaces create difficulties.
Gathering feedback from employees can help identify practical requirements before the design is finalised.
Useful questions include:
-
Which activities require frequent teamwork?
-
How often do employees need private meeting spaces?
-
What are the main sources of distraction?
-
Which spaces are currently underused?
-
What facilities would make daily work easier?
This information can help the design team develop a layout that reflects actual workplace needs.
Create a Variety of Spaces
Different tasks require different environments.
A workplace may need formal meeting rooms, informal collaboration areas, quiet workspaces and comfortable breakout zones.
Providing a range of spaces allows employees to choose an environment that suits the activity.
The objective is to avoid designing the entire office around a single working style.
Promote Flexibility and Mobility
Flexible furniture and adaptable layouts can help organisations respond to changing team structures and work patterns.
Movable tables, modular seating and multipurpose rooms can make it easier to reconfigure spaces when requirements change.
However, flexibility should not come at the expense of accessibility, circulation or comfort.
Foster a Culture of Openness and Trust
Physical design is only one part of collaboration.
A workplace can provide comfortable meeting rooms and shared spaces, but employees also need an organisational culture that supports communication and mutual respect.
The design can help make interaction easier by providing accessible, welcoming spaces where people can meet and exchange ideas.
Regularly Evaluate and Adjust the Workspace
Workplace requirements can change as teams grow, technology evolves and working patterns develop.
Periodic feedback can help businesses understand whether the existing layout continues to meet their needs.
This may involve reviewing:
-
Meeting room usage
-
Occupancy patterns
-
Employee feedback
-
Noise and distraction concerns
-
Furniture requirements
-
Underused spaces
-
Circulation and accessibility
These observations can help identify opportunities for improvement without necessarily requiring a complete redesign.
How to Balance Collaboration and Focus
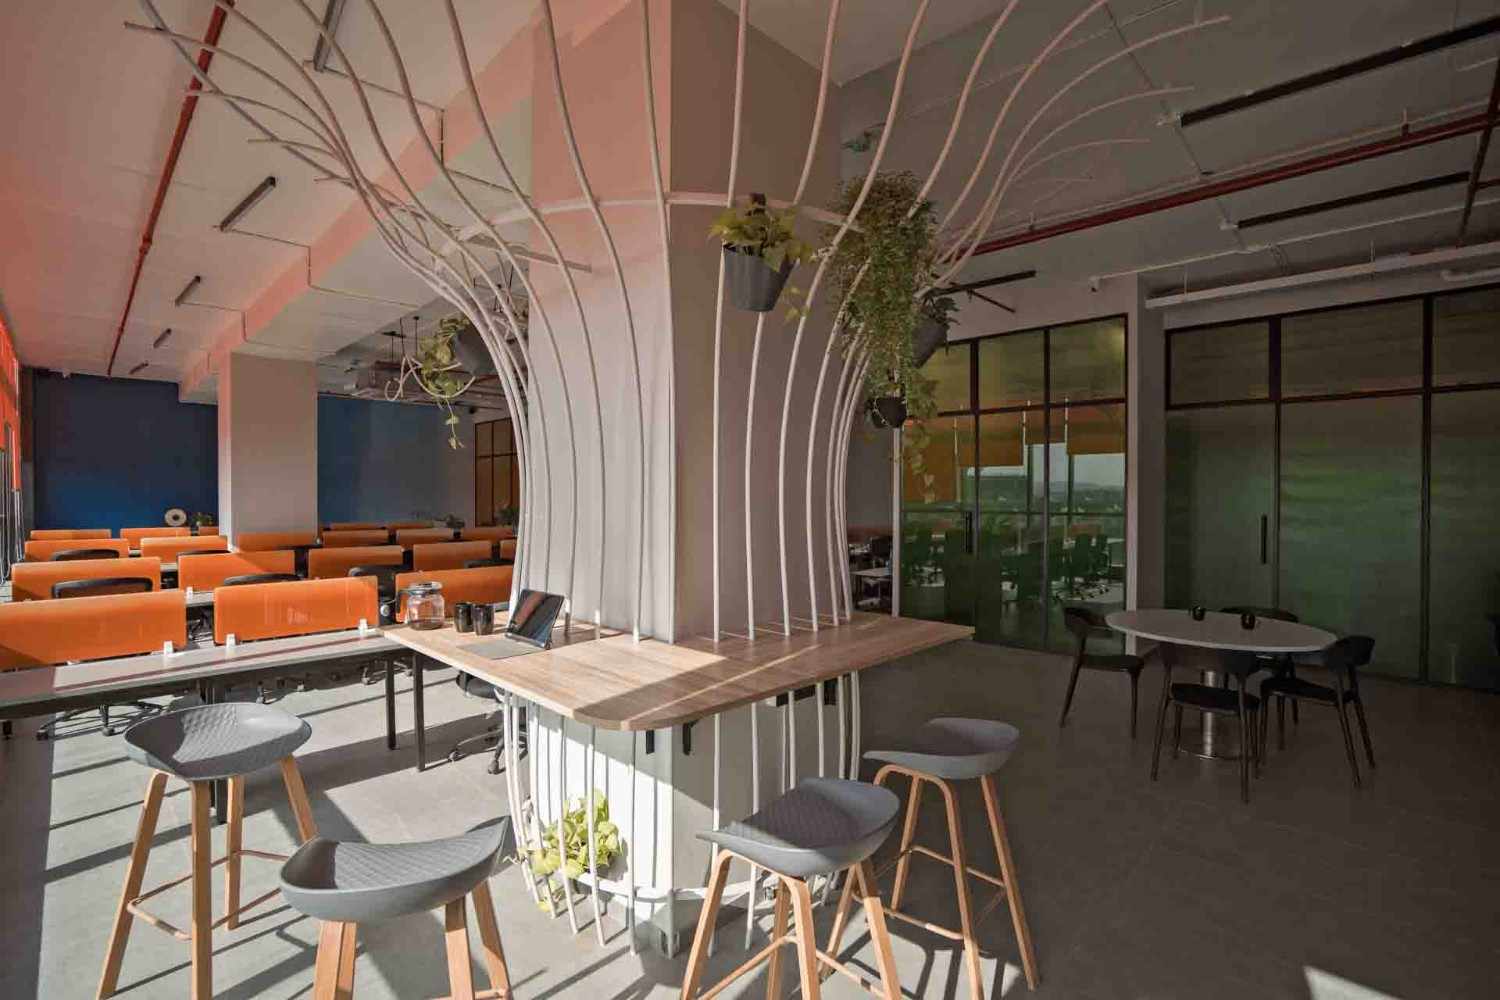
A collaborative office should not force employees to work in open spaces throughout the day.
Different activities require different levels of interaction and privacy.
A balanced office layout can include the following zones:
|
Workspace zone |
Primary purpose |
|---|---|
|
Open workstations |
Everyday individual work and team proximity |
|
Meeting rooms |
Structured discussions and presentations |
|
Breakout spaces |
Informal conversations and short breaks |
|
Quiet zones |
Concentrated individual work |
|
Project rooms |
Team-based tasks and project planning |
|
Phone booths |
Private calls and virtual meetings |
|
Reception and shared areas |
Visitor interaction and arrival experience |
The proportion of each space should depend on the organisation’s working style, team size, floor area and operational requirements.
For businesses looking for office interior designers in Pune, this balance is an important part of creating a workplace that supports both teamwork and individual productivity.
The Role of Office Interior Designers in Pune
Designing a collaborative workplace requires more than selecting furniture and arranging workstations.
It involves understanding how an organisation operates and translating those requirements into a functional interior layout.
At Ogling Inches Design Architects, our approach to office interior design can include:
-
Understanding business and employee requirements
-
Space planning and zoning
-
Concept development
-
Meeting room and collaboration area planning
-
Furniture and material selection
-
Lighting and acoustic coordination
-
Integration of technology and services
-
Design development
-
Site coordination and execution
The objective is to create a workplace that reflects the organisation’s identity while supporting its everyday activities.
If you are planning a new office or renovating an existing workplace, explore our office interior design services in Pune to learn more about our approach.
You can also explore our commercial interior design services for other business environments.
Conclusion: Create a Workplace That Supports Teamwork
Collaborative office design is about creating a workplace where people can communicate, exchange ideas and work together while retaining the flexibility to focus independently.
Open layouts, collaborative zones, meeting rooms, project spaces, ergonomic furniture, acoustic planning and natural light can all contribute to a more functional workplace.
The most effective design is one that responds to the organisation’s actual needs rather than following a single office layout trend.
For businesses planning a new office in Pune, a well-considered design process can help bring together functionality, comfort, flexibility and brand identity.
Looking for office interior designers in Pune?
Contact Ogling Inches Design Architects to discuss your office interior design requirements.