Office Interior Designer in India: Crafting Harmonious & Productive Workspaces
A comfortable and well-equipped workspace contributes significantly to improving employee productivity. The secret lies in a productive office design that balances layout, lighting, and décor to elevate daily performance.
According to workplace studies, an optimized office design can increase employee engagement by 60% and maximize productivity by 20%. As a leading office interior designer in India, Oglinginches helps companies nationwide create workspaces that blend aesthetics with operational excellence.
This article explores how harmonizing office interiors supports productivity, teamwork, and employee wellness.

A. Designing for Harmony
Creating a harmonious office involves carefully balancing aesthetics, ergonomics, and natural elements. This holistic approach ensures workspaces are both visually striking and functionally sound, paving the way for better collaboration.
-
Aesthetic Balance: Align your color palette with your corporate brand identity while integrating artwork and textures. Neutral background tones paired with energizing accent colors rejuvenate the space without overwhelming it.
-
Ergonomics: Proper workspace layout and ergonomic furniture reduce physical discomfort and workplace injuries by up to $50\%$. Features like height-adjustable desks and supportive seating are non-negotiable for modern offices.
-
Natural Elements: Incorporate indoor plants, living green walls, and optimized natural light to reduce stress, improve indoor air quality, and boost cognitive focus.
Must Read: [Internal Link: www.oglinginches.com/blog/accessibility-in-commercial-interior-design] — Accessibility in Commercial Interior Design: Building Inclusive Environments.
B. Optimizing Workspace Layout for Productivity
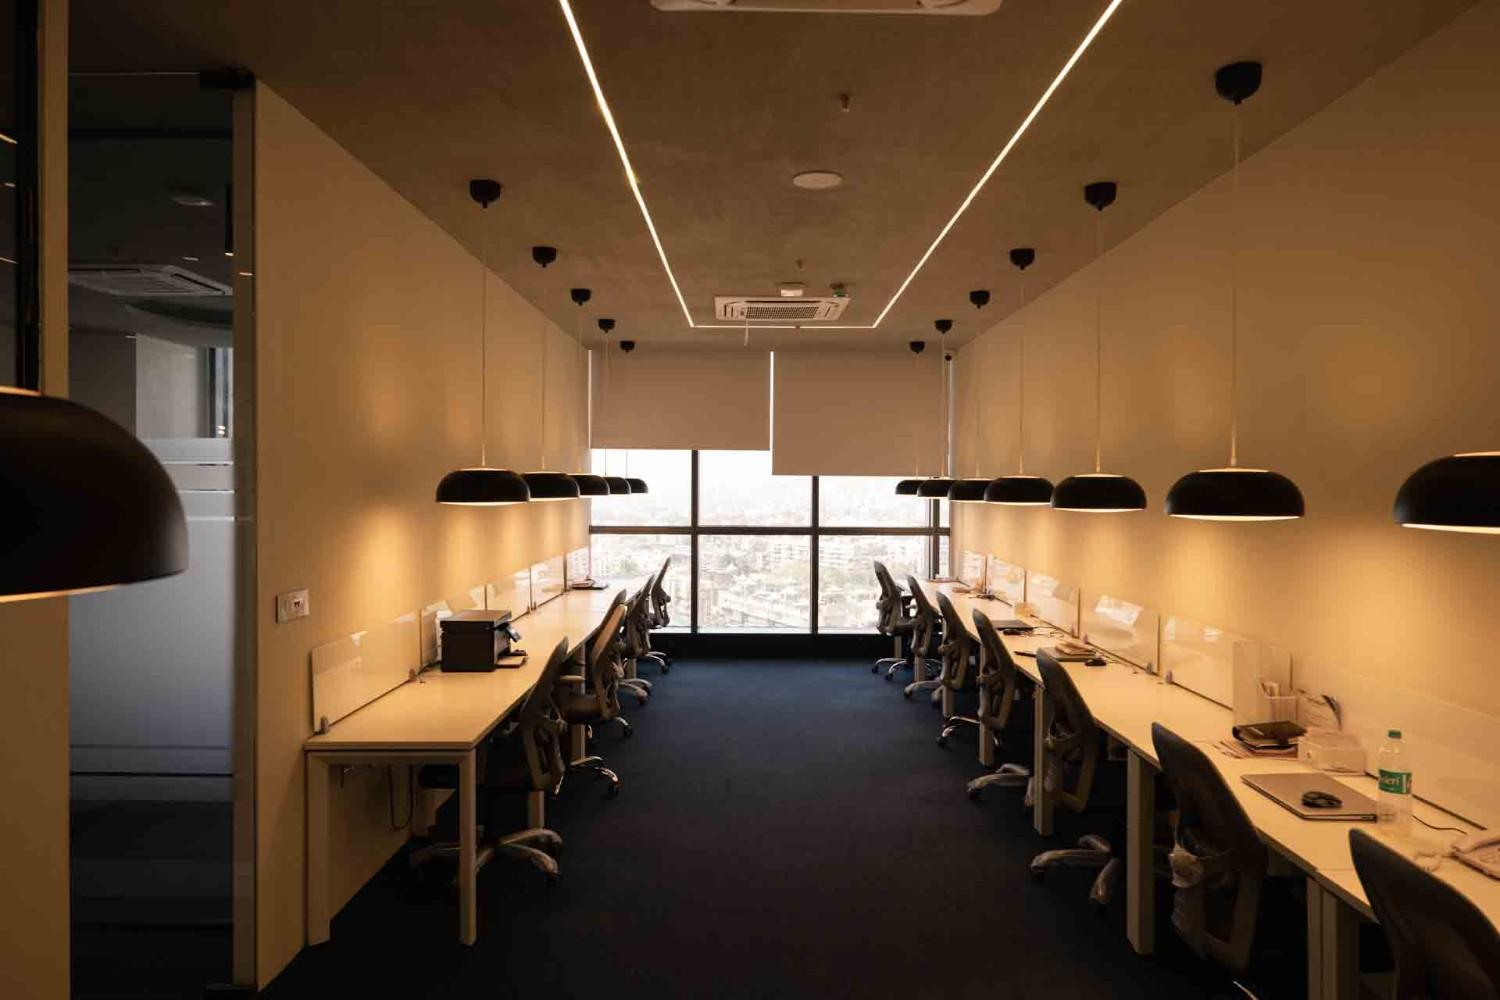
Workstations designed to encourage both concentration and collaboration form the backbone of an effective office layout.
-
Hybrid Layouts: While open-plan offices stimulate collaboration, they can cause distractions. A hybrid layout combines open collaborative areas with quiet zones for deep, focused work.
-
Zoning: Designate specific zones for brainstorming, quiet tasks, and social interaction. Clear zoning helps employees transition smoothly between different work modes.
-
Flow and Accessibility: Maintain wide pathways, clear signage, and strategic meeting room placement to eliminate congestion and support spontaneous teamwork.
Related Resource: Explore our portfolio of spatial layouts via our [Internal Link: www.oglinginches.com/commercial-interior].
C. Fostering Employee Well-being
A healthy working environment prioritizes the mental, physical, and social well-being of its workforce.
-
Mental Wellness: Provide quiet rooms, relaxation lounges, or meditation spaces where employees can recharge and manage stress effectively.
-
Physical Health: Encourage active work habits through standing desks, walking meetings, and movement-friendly common areas.
-
Social Interaction: Design inviting communal areas and pantries that encourage informal team bonding and community building.
D. Sustainability and Environmental Considerations
Eco-friendly materials and sustainable practices benefit both the planet and employee morale.
-
Sustainable Materials: Use furniture sourced from recycled materials and low-VOC paints to guarantee healthy indoor air quality.
-
Green Certifications: Pursuing LEED or equivalent green building certifications highlights corporate social responsibility and reduces long-term utility costs.
-
Waste Reduction: Integrate accessible recycling stations and digital documentation workflows to foster personal responsibility among team members.
Must Read: [Internal Link: www.oglinginches.com/blog/building-intense-brand-experiences] — Building Intense Brand Experiences with Commercial Interior Design.
An efficient office interior design must harmonize layout flexibility, employee well-being, and sustainability. Partnering with a premier office interior designer in India helps bring your vision to life—transforming your corporate office into a thriving hub of creativity and community.
Contact Oglinginches today to [Internal Link: www.oglinginches.com/contacts] and begin your workspace transformation journey.