
Digital Transformation and Modern Office Interior Design

Digital transformation, artificial intelligence and rapidly evolving digital tools are changing the way businesses work. As employees increasingly use cloud platforms, collaborative software, automation and digital communication tools, the workplace also needs to adapt.
Modern offices are no longer designed only around desks and cabins. Office interior design now needs to consider collaboration, technology, flexibility, employee comfort, privacy and different ways of working.
For businesses in Pune and other growing commercial markets, this makes thoughtful office space planning and workplace interior design increasingly important.
How Digital Transformation Is Changing Office Design
Digital transformation has a direct impact on workplace planning, office layouts and the way employees interact with their surroundings.
As businesses introduce new digital platforms and tools, the physical workplace needs to support these changes. Employees may work individually for part of the day, collaborate with colleagues in person or remotely, participate in video conferences and move between different work settings.
This has led to changes such as:
-
Open spaces for collaboration
-
Flexible workstations
-
Ergonomic office furniture
-
Integrated charging and technology points
-
Video conferencing areas
-
Flexible meeting rooms
-
Informal collaboration spaces
-
Better lighting and acoustic considerations
-
Hot-desking and adaptable work areas
-
Technology-enabled workspaces
Our approach to office interior design in Pune considers these workplace requirements together with the company’s operational needs, employee experience and brand identity.
The Rise of the Connected Workplace
A connected workplace combines physical spaces with digital technology to make communication and collaboration easier.
The objective is not simply to install more technology. The office itself needs to be planned around how employees use technology throughout the working day.
A well-planned connected workplace can provide dedicated areas for focused work, collaboration, meetings, informal discussions and remote communication.
This makes office space planning an important part of modern workplace design.
Benefits of a Connected Workforce Office
Enhanced Collaboration
A workplace designed for both physical and digital collaboration can provide employees with more opportunities to exchange ideas and work together.
Conference rooms, collaborative work areas, huddle spaces and digitally enabled meeting rooms can support communication between employees working in the same office as well as colleagues working remotely.
Open collaborative areas can also create opportunities for informal interaction, which can be important in creative and knowledge-based workplaces.
Increased Productivity
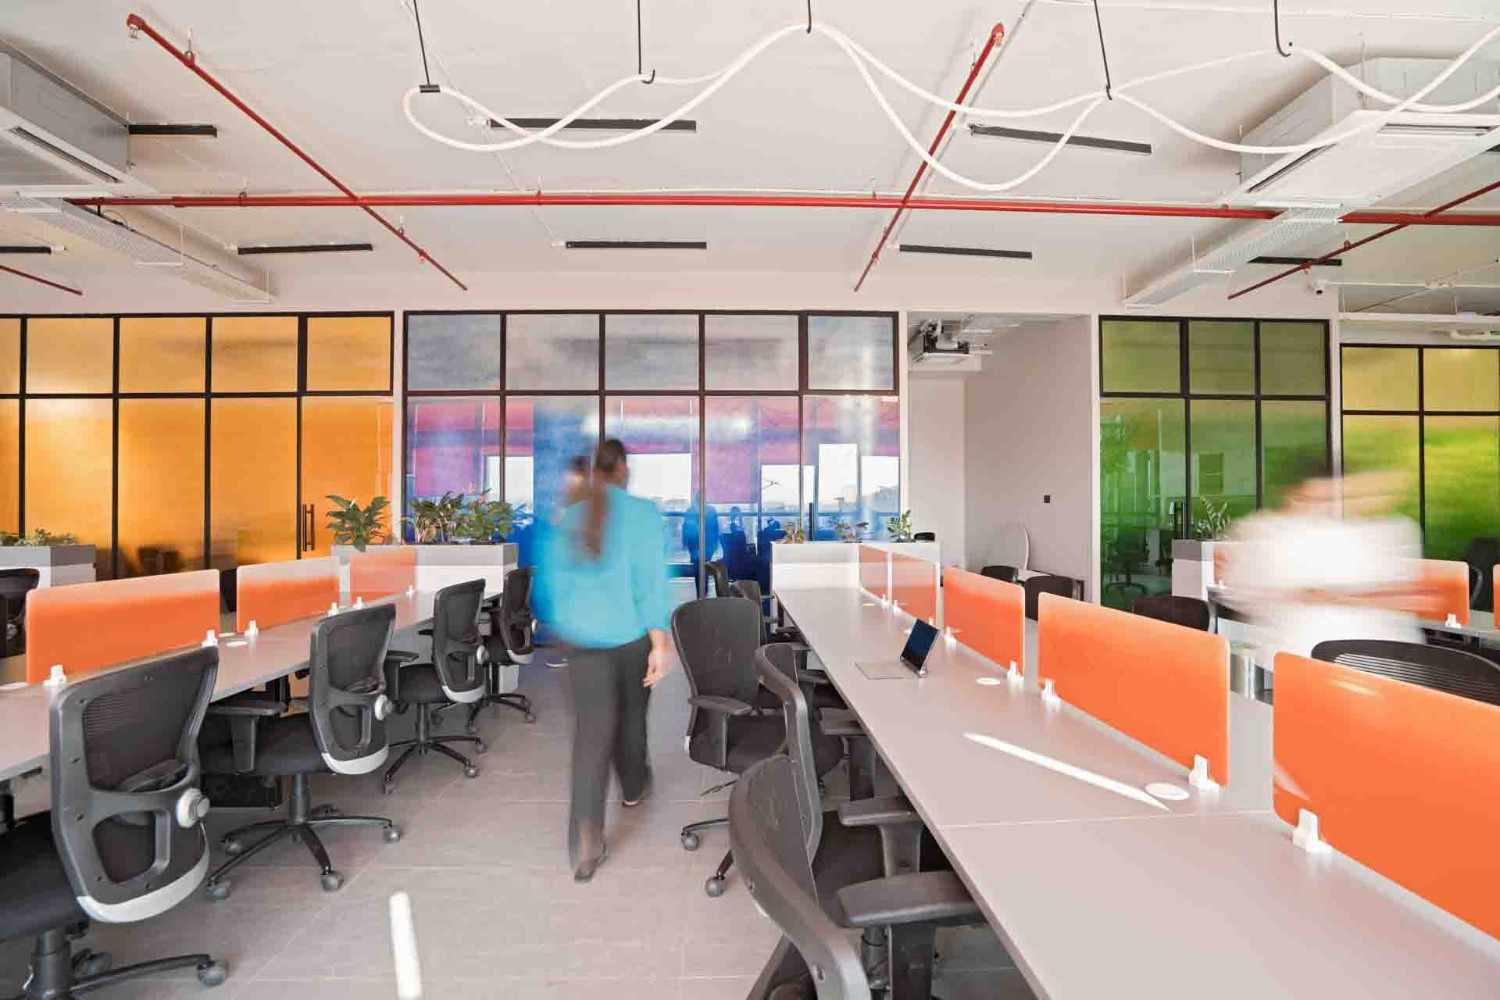
Digital tools can simplify information sharing, communication and repetitive tasks.
The physical workplace should complement these systems by giving employees suitable environments for different types of work.
Quiet workstations can support concentration, while meeting rooms and collaborative spaces can accommodate discussions and group activities.
This relationship between technology and physical space is increasingly important in modern office interior design.
Greater Flexibility
Work patterns are becoming more diverse.
Employees may move between individual workstations, meeting rooms, collaboration areas and remote working environments throughout the day.
Flexible office interiors can therefore include hot desks, movable furniture and adaptable meeting spaces that allow the workplace to respond to changing requirements.
For businesses planning a new workplace, this flexibility should be considered during the office interior design and planning stage rather than added later.
Improved Employee Experience
The workplace has a direct influence on how employees experience their working environment.
Comfortable furniture, appropriate lighting, access to technology, greenery, collaborative areas and spaces for focused work can contribute to a more comfortable office.
A successful workplace therefore needs to balance business requirements with employee needs.
Key Elements of a Connected Workforce Office Design

Creating a technology-enabled workplace requires more than installing devices. Technology, furniture, planning and interiors need to work together.
Smart Workstations
Workstations remain one of the most important components of an office.
Employees often spend several hours working at their desks, making ergonomic planning important for comfort and everyday usability.
Ergonomic office furniture can include adjustable seating, appropriately positioned work surfaces, monitor stands and other accessories designed around the user’s working posture.
Technology can also be integrated directly into workstations through:
-
Charging points
-
Docking stations
-
Cable management
-
Laptop stands
-
Power and data connections
-
Integrated screens and accessories
The aim is to make technology easily accessible without allowing cables and equipment to visually clutter the workplace.
For businesses looking at workplace upgrades, our article on furniture trends in home offices also explores how furniture and ergonomics influence the working environment.
Collaborative Spaces
Modern offices need spaces where employees can work together as well as spaces where they can concentrate individually.
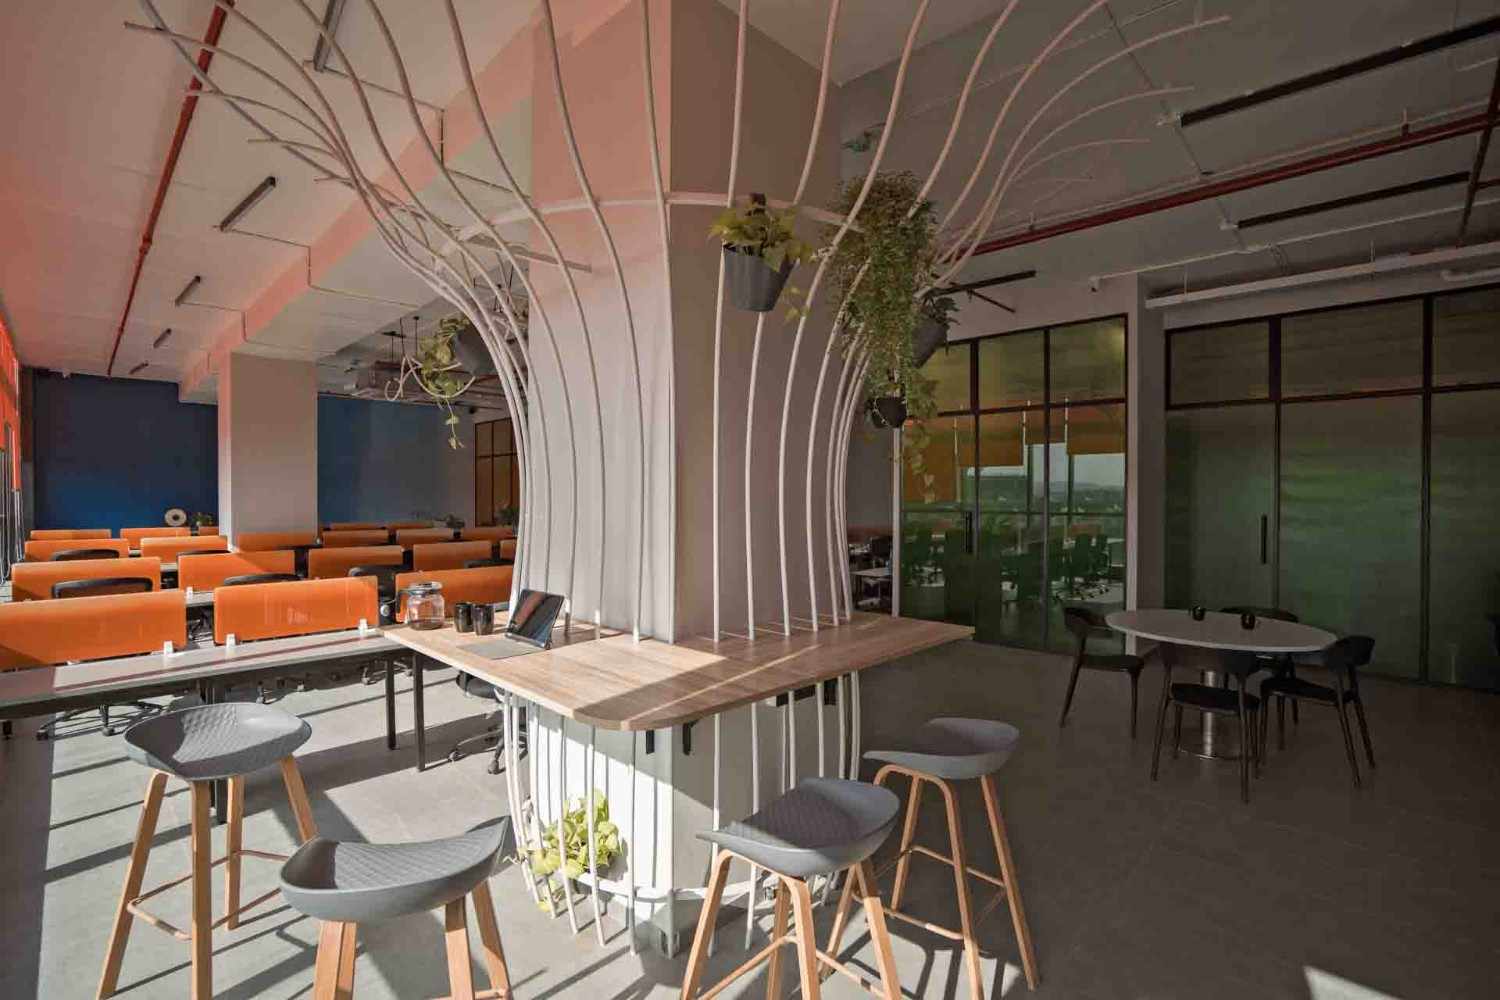
Flexible Meeting Rooms
Meeting rooms can be designed to accommodate different group sizes and activities.
Movable furniture and adaptable layouts allow a single room to support formal meetings, presentations, workshops or smaller collaborative sessions.
This improves the utilisation of available office space while allowing the workplace to respond to changing requirements.
Huddle Spaces
Huddle spaces are smaller areas designed for informal discussions, quick meetings and collaborative work.
They can be particularly useful in open offices because employees do not need to occupy a large conference room for a short discussion.
These smaller spaces can also provide an alternative environment for employees who need a degree of privacy without requiring a completely enclosed cabin.
Digital Collaboration Tools
Digital whiteboards, projectors, displays and other communication tools can support collaboration between employees in the office and people working remotely.
The positioning of these technologies should be considered during the interior planning stage so that screens, power points, lighting and furniture work together.
Video Conferencing Spaces
Video conferencing has become an important component of contemporary workplaces.
Dedicated meeting areas can be designed around cameras, displays, microphones, acoustic requirements and appropriate lighting.
Good office interior design therefore needs to consider not only how a meeting room looks but also how effectively it functions for both physical and remote participants.
Unified Communication
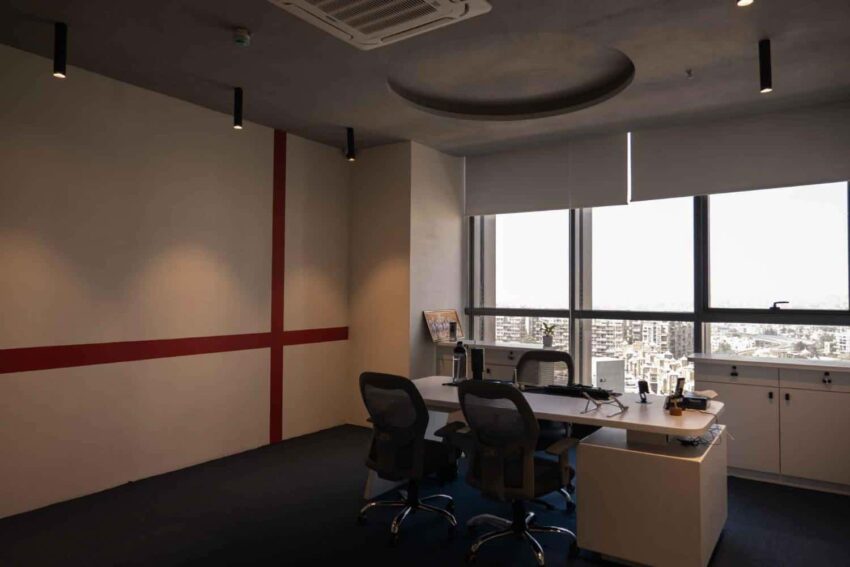
Email, messaging, video calls and file-sharing platforms have become part of everyday business operations.
The workplace should support these activities through suitable meeting spaces, individual workstations and collaborative environments rather than treating digital communication as separate from the physical office.
Smart Building Technology
Technology can also influence the building itself.
Energy-efficient systems, sensors, automation, IoT devices and other smart technologies can be incorporated into contemporary workplace environments.
These systems can help businesses manage lighting, energy consumption, equipment and other building functions more efficiently.
For an office interior designer, the important consideration is how these technologies integrate with the overall workplace rather than appearing as separate additions.
Smart technology should support the employee experience and operational requirements of the business.
Practical Strategies for a Connected Workforce Office
Technology should be introduced as part of an overall workplace strategy.
1. Conduct a Workplace Needs Assessment
Before beginning the design, identify how employees work and what the business requires from the workplace.
Consider:
-
Number of employees
-
Workstation requirements
-
Meeting requirements
-
Private spaces
-
Collaboration areas
-
Technology requirements
-
Storage
-
Circulation
-
Future expansion
This provides the foundation for effective office space planning.
2. Involve Employees in the Design Process
Employees understand the practical requirements of their daily work.
Gathering feedback can help identify issues with existing spaces and determine which areas need improvement.
Employee input can also help businesses create a workplace that feels practical and considered rather than simply visually attractive.
3. Invest in Appropriate Technology
Technology should be selected according to actual business requirements.
Consider compatibility, security, ease of use, future adaptability and maintenance before integrating systems into the office.
The objective should be to use technology where it improves communication, efficiency or employee experience.
4. Create a Flexible Office Layout
A workplace should be able to adapt as the business changes.
Movable furniture, flexible meeting spaces, collaborative areas and adaptable workstations can make it easier to accommodate changes in team size and working patterns.
Businesses planning a new workplace can explore commercial interior design in Pune to understand how planning principles can be adapted to different business environments.
5. Integrate Ergonomics and Comfort
Technology should not come at the expense of employee comfort.
Ergonomic furniture, appropriate workstation dimensions, suitable lighting and comfortable circulation should be considered alongside digital infrastructure.
A technology-enabled workplace should make work easier rather than creating additional physical or visual clutter.
6. Provide Training and Support
Introducing new technology also requires employees to understand how to use it.
Training, clear processes and ongoing support can make the transition to new workplace systems easier.
The physical workplace and digital systems should therefore be considered as complementary parts of the transformation.
7. Monitor and Optimise
Workplace design does not necessarily end when the office is completed.
Businesses can collect feedback and observe how different spaces are being used.
If certain meeting rooms remain underused or employees require additional collaborative areas, the workplace can be adjusted accordingly.
This creates an ongoing feedback loop between office design, employee behaviour and business requirements.
Designing Offices for the Future
The future workplace will continue to evolve as artificial intelligence, automation, remote collaboration and digital platforms change the way businesses operate.
This does not mean that every office needs more technology.
Instead, the challenge for office interior designers is to create environments that can adapt to technological and organisational change.
Flexible planning, ergonomic workstations, collaborative spaces, technology integration and employee comfort can create workplaces that remain useful as working patterns evolve.
Digital Transformation and Office Interior Design in Pune
Digital transformation is changing what businesses expect from their workplaces.
An effective office needs to support focused work, collaboration, meetings, remote communication and employee comfort while remaining adaptable to future requirements.
At Ogling Inches Design Architects, our approach to office interior design in Pune combines space planning, workplace functionality, technology integration, materials, lighting and design character to create offices around the way businesses actually work.
Whether it is a corporate office, advisory firm, commercial workplace or a growing company’s new headquarters, the objective is to create a workplace that balances business requirements, employee experience and architectural design.
Explore our office interior design services in Pune or see our commercial interior design approach for business environments.
Conclusion
Digital transformation has made the relationship between technology and workplace design increasingly important.
Smart workstations, flexible meeting rooms, collaborative areas, video conferencing facilities, ergonomic furniture and adaptable layouts can help businesses create workplaces that respond to changing ways of working.
However, technology should be integrated into a well-planned workplace rather than added independently.
Good office interior design brings together space planning, functionality, comfort, technology and employee experience to create a workplace that can evolve with the business.
For businesses planning a new office or workplace renovation in Pune, Ogling Inches can develop the interior design from space planning and concept development through detailed design and execution.

One Response