
Nursery School Architecture in South Senegal | Ogling Inches
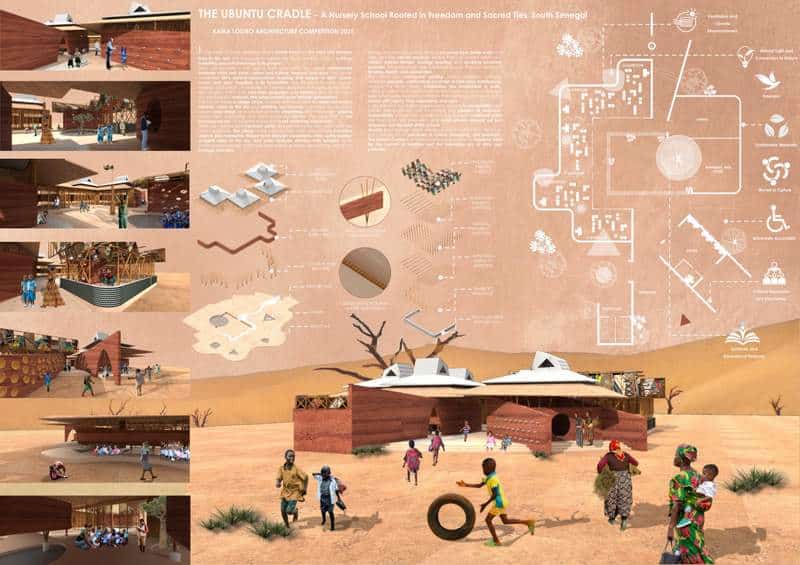
A Nursery School in South Senegal | Architectural Design Concept Project: A Nursery School, South Senegal Competition: Kaira Loro Architecture Competition 2025 Design: Ogling Inches Design Architects This nursery school in South Senegal was developed as an architectural concept exploring how architecture can respond to climate, culture, community and childhood education. Rather than treating the […]
Church Architecture in Moramanga, Madagascar | Ogling Inches

Church in Moramanga (Competition) What happens when a community tormented by the physical world is also tormented by the mental world? What if the wheel of poverty could be broken by engaging them in the metaphysical realm? With the French colonies having savagely exploited the Malagasy people and their resources, little to nothing was left […]
4BHK Bungalow Architecture, Dhulia

A minimal modern contemporary house in Dhulia, Maharashtra, designed for a family of six. Featuring six bedrooms, a spacious family room, a large terrace, four car parks, a huge double-height living room, rustic finishes, and a central courtyard, this home seamlessly blends elegance with functionality.
Dental Hospital, Kerela

Experience the pinnacle of minimal modern contemporary architecture at our dental hospital design, featuring a sleek concrete finish. Spanning four floors with basement parking, this facility boasts rustic, maintenance-free, and sustainable design. The true beauty lies in its perfectly proportioned facade, combining functionality with aesthetic excellence.
Youth Hostel, Shimla

This youth hostel, nestled amidst Himachal Pradesh’s snow-clad mountains, offers panoramic views, dormitory comfort, a café, and easy access to tourist spots. Despite the challenging terrain, ogling inches with designer Mr. Sahil Seraik’s expertise ensured stability and harmony with nature. Highlights include a top-floor restaurant, heated dormitories, and eco-friendly transportation options.
Mall At Kashipur

In 2014, we proposed a pioneering shopping mall in Kashipur, Uttarakhand, aiming to set new standards in architectural innovation and sustainability. Highlights include basement parking, water-cooled interiors, a low carbon footprint, international brands, a local handcraft exhibition, an art café, and a dynamic facade design. This project will blend modern amenities with local culture.
Sheth Developers Piccadilly

Sheth Developers’ Sales Office and Sample Flat Building at Punawale sets a new benchmark in sustainable design. Featuring rainwater harvesting, minimal south exposure, a hidden sloping roof, naturally ventilated spaces, a water-cooled sales office, and ample daylight, it showcases modern aesthetics while prioritizing eco-friendly practices. This project embodies innovation and sustainability.
6 BHK Villa at Bavdhan, Pune

Ogling Inches Design Architects has crafted a stunning architectural marvel for a young couple, drawing inspiration from traditional Bengali architecture. Nestled on a highly sloped site, this modern bungalow blends cultural heritage and contemporary luxury, featuring a full-size swimming pool, entertainment and gym floors, five bedrooms, a grand living area, and parking for five cars.
Nation 11, Satara

Ogling Inches designed a 20,000-square-foot garden project featuring a bar area, family section, garden seating, full-size car park, staff quarters, multi-cuisine kitchen, and open kitchen sections. The project, executed with modern design principles and earthy materials, offers a seamless blend of functionality and aesthetic appeal for an immersive outdoor experience.