
2 BHK Interior Design in Baner, Pune: A Modern Home at Atlantis Apartments
Project: Atlantis Apartments, Baner, Pune
Project Type: 2 BHK Residential Interior Design
Design Style: Contemporary Modern
Project Budget: ₹30 lakh
Year of Completion: 2018
Designed For: A family of three
Design Firm: Ogling Inches Design Architects
A Gorgeous Modern 2 BHK Apartment Designed for Family Living
A well-designed home should reflect the personality of its residents while making everyday life comfortable, organised and visually appealing. At Atlantis Apartments in Baner, Pune, Ogling Inches Design Architects transformed a two-bedroom apartment into a contemporary family home through a thoughtful combination of colours, customised furniture, modern lighting and functional layouts.
Completed in 2018 with an interior project budget of ₹30 lakh, this residence was designed for a family of three. The brief called for a modern, welcoming interior that would feel sophisticated without becoming overly formal. The resulting design brings together cool blue upholstery, mustard yellow accents, warm wood finishes, neutral walls and clean-lined furniture.
Rather than relying on elaborate ornamentation, the interiors create character through colour, material contrast and carefully coordinated details. The living room features a blue sofa with bright accent cushions, a wooden television unit and a distinctive vertical wooden partition. The bedrooms introduce their own colour combinations, while integrated wardrobes, work surfaces and bedside furniture help maintain an organised environment.
The design demonstrates how a contemporary 2 BHK apartment can accommodate different family needs while retaining a consistent visual identity.
As an interior designer in Pune, Ogling Inches approaches every residence by considering the family’s lifestyle, available space, storage requirements and aesthetic preferences. This Atlantis apartment reflects that philosophy through practical design decisions combined with a distinctive modern appearance.
1. Living Room Interior Design: Blue, Yellow and Natural Wood
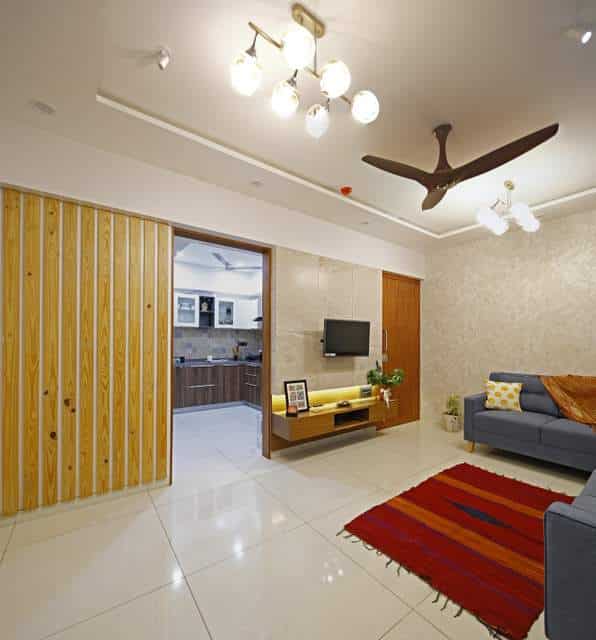
The living room establishes the apartment’s contemporary character through a carefully balanced colour palette. A blue upholstered sofa provides the main seating element, while yellow cushions introduce warmth and contrast. Decorative cushions in complementary patterns add variation without making the arrangement feel cluttered.
The combination works because the stronger colours are balanced by light walls, pale flooring and restrained furniture finishes. This creates a room that feels lively and welcoming while maintaining a clean, modern appearance.
The wooden television unit provides a visual anchor for the entertainment area. Its horizontal form introduces warmth and connects with the wooden detailing elsewhere in the apartment. The television is integrated into the wall composition, allowing the entertainment zone to remain organised rather than becoming dominated by equipment and accessories.
A contemporary ceiling design with recessed lighting and a ceiling fan completes the space. The lighting layout helps provide general illumination while decorative fixtures contribute to the room’s visual character.
The red area rug introduces another layer of colour and helps define the seating zone against the light floor tiles. Together, the sofa, rug, wooden finishes and lighting create a comfortable setting for family conversations and relaxation.
For homeowners exploring similar ideas, our residential interior design services in Pune demonstrate how furniture, colours and finishes can be coordinated to suit individual homes.
2. A Decorative Wooden Partition That Adds Architectural Character
One of the distinctive details visible in the living area is the vertical wooden slat partition. Its linear pattern creates texture and visual rhythm while differentiating adjoining areas without relying entirely on a solid wall.
Wooden slats are an effective design element in contemporary apartments because they can introduce separation while preserving a degree of visual connection. Their vertical lines also create an impression of height and bring a natural material into an otherwise light and neutral environment.
In this apartment, the warm wood finish relates to the television console and other wooden elements, helping different parts of the interior feel connected.
The partition also illustrates an important principle of modern interior design: architectural details can be functional and decorative at the same time. Instead of introducing additional patterns or ornamental surfaces, a simple linear element can provide enough visual interest to define a space.
When planning a similar feature, the spacing, depth, finish and relationship with adjacent furniture should be considered together. The design should complement circulation and sightlines rather than make the room feel enclosed.
For more inspiration on coordinating materials, explore our guide to material palettes for residential interiors.
3. Contemporary Bedroom Design with a Blue and Yellow Palette

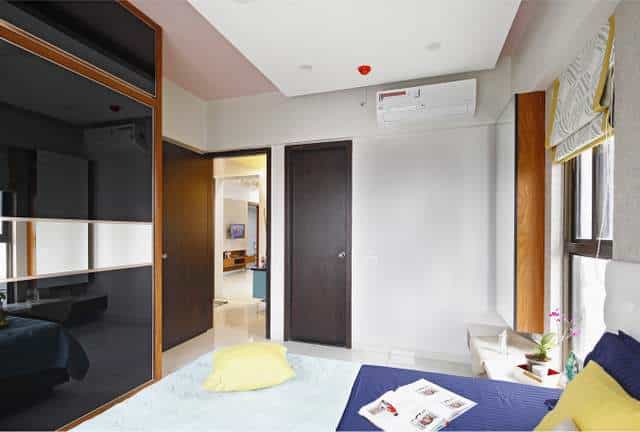
The bedrooms continue the modern design language while introducing individual colour combinations. In one of the bedrooms, a deep blue bedspread is paired with yellow cushions and light bedding. This combination creates a strong focal point without requiring excessive decorative detailing.
The bed is positioned near the window, allowing daylight to contribute to the room’s atmosphere. Full-height curtains combine grey and yellow tones, adding visual depth and coordinating with the bedding.
The wardrobe and surrounding furniture use clean lines and restrained finishes, keeping the focus on the main furniture elements. A mirror positioned near the wardrobe adds practical value while helping the room feel more open.
The ceiling incorporates recessed lights and a ceiling fan, while a decorative pendant fitting provides an additional visual element. These layers of lighting allow the bedroom to function as a comfortable private space while maintaining the contemporary aesthetic seen throughout the home.
The design demonstrates that a modern bedroom does not need a complicated colour scheme. A neutral foundation, one dominant colour and a carefully selected accent can create a distinctive result.
For further inspiration, see our article on small bedroom design ideas.
4. A Functional Bedroom with a Study Area
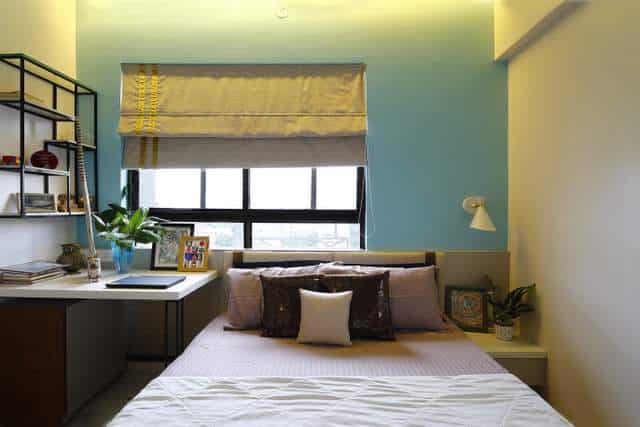
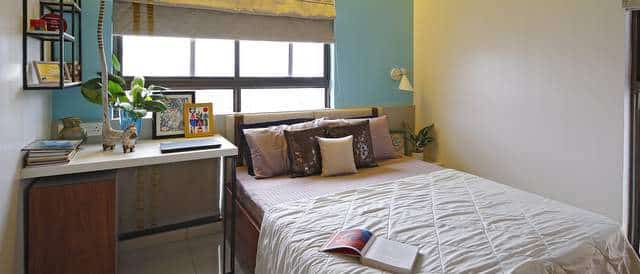
Another bedroom combines sleeping space with a compact work and display area. The bed is positioned alongside a window, making use of the available daylight, while a desk extends along the adjacent wall.
This arrangement allows the room to accommodate more than one activity without requiring a separate study room. The desk provides a practical surface for working, reading or organising personal belongings, while the shelving above it creates additional display and storage opportunities.
The combination of blue-green wall colour, warm wood finishes and neutral bedding creates a relaxed atmosphere. Plants and personal accessories add detail to the room without overwhelming the layout.
Planning a desk near a window can be beneficial when daylight and views are available, although glare, electrical points, task lighting and screen placement should also be considered.
For a family living in a two-bedroom apartment, multifunctional furniture and carefully planned layouts can make a significant difference to daily convenience.
Our guide to the scope of interior design in Pune explores how interior design can address practical requirements alongside visual appeal.
5. Modern Wardrobe and Storage Design
Storage is an essential part of residential interior design, particularly in apartments where the available floor area must accommodate several everyday activities.
The wardrobes in this apartment use a combination of darker and warmer finishes, creating contrast while maintaining a contemporary appearance. Their integrated placement helps keep personal belongings organised and reduces the need for additional freestanding storage.
A well-planned wardrobe should account for more than its external finish. The internal arrangement, hanging space, shelves, drawers, accessibility and door operation determine how effectively it performs over time.
The relationship between wardrobe shutters, the bed, bedside furniture and circulation space is equally important. Furniture should be positioned so that doors can open comfortably and residents can move around the room without obstruction.
These considerations are especially relevant when planning a 2 BHK apartment for a family of three, where each room needs to support different activities.
At Ogling Inches, customised furniture is considered as part of the overall interior scheme rather than as an independent addition. This helps maintain consistency between storage, wall finishes, furniture and lighting.
6. Bathroom Vanity Design with a Backlit Mirror
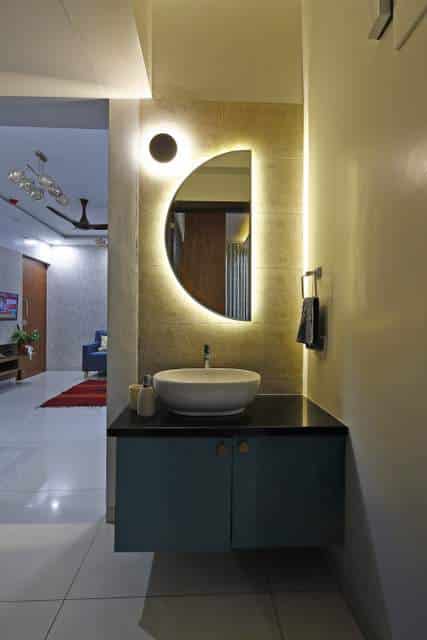
The bathroom vanity introduces a more dramatic material and lighting combination. A dark countertop contrasts with the teal-blue vanity cabinetry, while the vessel basin provides a clean, contemporary focal point.
The illuminated mirror is one of the most distinctive features of this area. Its curved form softens the otherwise straight lines of the cabinetry and wall surfaces. Integrated backlighting creates a subtle glow around the mirror, giving the vanity a more refined appearance.
The wall finish behind the basin introduces texture, while the simple countertop arrangement keeps the space visually organised.
A successful vanity design requires attention to both appearance and practical details. The basin height, tap position, storage access, mirror placement and lighting quality should work together. Materials near water should also be selected for durability and ease of cleaning.
The teal cabinetry adds colour without making the space feel excessively decorative. It also connects with the cooler colours used elsewhere in the apartment.
This approach shows how a compact functional space can become an important part of the overall interior design.
7. False Ceiling and Lighting for a Contemporary Home
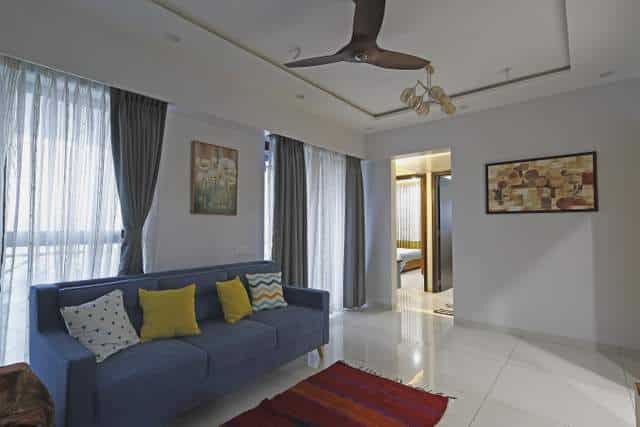
The ceiling and lighting arrangements help establish the modern character of the apartment. Recessed lights provide general illumination, while decorative pendant fixtures introduce visual interest in selected areas.
The ceiling design uses simple geometric forms rather than elaborate ornamental patterns. This complements the clean-lined furniture and restrained wall finishes.
Lighting should always be considered in relation to the activities taking place in each room. Living areas benefit from comfortable general lighting, while bedrooms require a balance between ambient illumination and more focused light for reading or other tasks. Bathrooms need suitable lighting around the mirror for everyday grooming.
The combination of lighting, ceiling detailing and a ceiling fan also reflects the practical requirements of residential interiors in Pune.
Careful coordination during the design stage can help avoid poorly positioned fixtures, unnecessary glare and visual clutter. Electrical points, ceiling levels and furniture layouts should be resolved together before execution.
For more ideas on contemporary residential spaces, explore our luxury interior design trends in Pune.
8. Colour Coordination Across the Apartment
A defining characteristic of this project is its use of colour. Blue, yellow, teal, warm wood and neutral surfaces appear in different combinations throughout the home.
The living room uses blue upholstery and yellow cushions to establish a lively social setting. The bedrooms introduce related colours through bedding, curtains and accent walls. The bathroom uses teal cabinetry to add depth to a functional area.
Although each room has its own identity, the recurring colours and materials help create continuity across the apartment.
Colour coordination is particularly important in smaller homes because the overall impression depends on how individual rooms relate to one another. Too many unrelated finishes can make an apartment feel fragmented, while a consistent palette creates a more cohesive experience.
This does not mean every room must look identical. Instead, a few recurring materials, complementary colours and consistent detailing can connect different spaces while allowing each room to serve its own purpose.
9. Planning a 2 BHK Interior Design Project in Pune
A successful apartment interior begins with understanding the family’s requirements and assessing the available space. The design process should establish the furniture layout, storage needs, lighting strategy, material palette and budget before execution begins.
For a two-bedroom apartment, this involves balancing the shared living area with the privacy and storage requirements of the bedrooms. Kitchens and bathrooms require particular attention to functionality, durability and maintenance.
Custom furniture can help use available space efficiently, but it should be designed around actual dimensions and practical clearances. Material choices should also reflect the intended use of each surface rather than being selected solely for appearance.
The ₹30 lakh budget for this Atlantis apartment relates to its original project in 2018. Current project costs will vary according to apartment size, material specifications, furniture requirements and the scope of execution.
Homeowners can learn more about budget planning through our interior design cost guide for Pune.
10. Why Choose Ogling Inches as Your Interior Designer in Pune?
Ogling Inches Design Architects designs residential, commercial and hospitality spaces with an emphasis on customised solutions and coordinated execution.
This Atlantis apartment demonstrates our approach to residential interiors: combining practical planning with a distinctive visual identity. The use of colour, integrated furniture, carefully selected lighting and coordinated finishes creates a home that responds to the everyday needs of its residents.
When evaluating residential interior designers in Pune, homeowners should consider the design team’s ability to understand their requirements, plan functional layouts, coordinate materials and translate concepts into practical details.
The right design process should address budget, storage, maintenance and long-term usability alongside aesthetics. Clear drawings and coordination during execution are also important to achieving the intended result.
Explore our residential interior design portfolio to discover more about our approach to apartment interiors.
You can also read our guide on how to find the best interior designer before beginning your project.
11. Transform Your Apartment with Thoughtful Interior Design
The Atlantis Apartments project in Baner reflects a contemporary approach to family living. Blue and yellow accents, warm wooden details, customised furniture, practical storage and modern lighting come together to create a coordinated two-bedroom home.
Completed in 2018 with a project budget of ₹30 lakh, the apartment demonstrates how colour, material selection and functional planning can shape the experience of everyday living.
For homeowners planning a new apartment or renovation, the project offers ideas for creating interiors that feel personal without sacrificing practicality.
If you are looking for an interior designer in Pune or experienced residential interior designers in Pune, Ogling Inches Design Architects can help you develop a design solution suited to your property, lifestyle and budget.
Explore our residential interior design services or visit the Ogling Inches homepage to learn more about our work.
Planning your home interiors in Baner or elsewhere in Pune? Contact Ogling Inches Design Architects to discuss your project and explore a personalised design approach.