Office Interior Design Strategies That Strengthen Company Culture
Office interiors are no longer simply about providing desks, chairs and meeting rooms. In today’s workplace, office interior design can play an important role in expressing a company’s identity, supporting different ways of working and creating an environment where employees can collaborate, concentrate and interact comfortably.
The design of a workplace can influence how employees experience the office every day. The layout, lighting, materials, colours, furniture, meeting spaces and breakout areas all contribute to the character of the workplace.
For businesses planning an office interior design in Pune, the challenge is to create a workspace that looks professional while also responding to the company’s workflow, employee requirements, brand identity and future growth.
A successful office interior designer in Pune therefore looks beyond aesthetics. From space planning and zoning to furniture, lighting, acoustics and material selection, every element should have a functional purpose.
At Ogling Inches, our approach to office interior design in Pune combines workplace planning, architectural design, materials and execution to create offices that are functional, professional and aligned with the way businesses work.
1. Align Office Design With Company Culture
Design With a Purpose
A company’s culture should influence the way its office is planned.
A business that depends heavily on teamwork may benefit from open collaboration areas, informal meeting spaces and flexible workstations. A company that requires concentration and privacy may need more enclosed cabins, acoustic separation and dedicated focus zones.
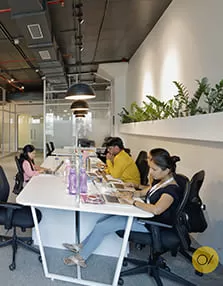
This is why office space planning should begin with understanding how the business operates.
Before designing the office, consider:
- How teams communicate
- Which departments need to work together
- Which employees require quiet work areas
- How frequently meetings take place
- How clients and visitors use the office
- How much privacy is required
- How the business may grow in the future
The layout can then be designed around these requirements rather than simply fitting furniture into the available floor area.
Create Different Workplace Zones
A modern office can include several different environments within the same floor plate.
For example:
- Individual workstations
- Focus areas
- Collaboration zones
- Meeting rooms
- Executive cabins
- Informal discussion areas
- Breakout spaces
- Reception and waiting areas
Creating these zones allows employees to choose an environment appropriate to the task they are performing.
A collaborative space can encourage discussion and teamwork, while a quieter zone can provide an environment for focused work.
This type of workspace interior design can make an office more flexible and responsive to different working styles.
2. Reflect Your Brand Through Office Interior Design

An office is often one of the first physical experiences a client, candidate or business partner has with a company.
The workplace can therefore become an extension of the brand.
Brand identity can be incorporated through:
- Colour
- Materials
- Furniture
- Lighting
- Signage
- Artwork
- Graphics
- Reception design
- Feature walls
However, branding does not have to mean covering every wall with logos and corporate colours.
A more refined approach is to integrate the company’s identity subtly through the material palette, furniture design, colour accents and architectural detailing.
For example, a technology company may prefer a contemporary and flexible workplace, while a financial or professional-services company may require a more formal and sophisticated environment.
The office should feel like an expression of the business rather than a generic commercial interior.
3. Empower Employees Through Personalised Workspaces
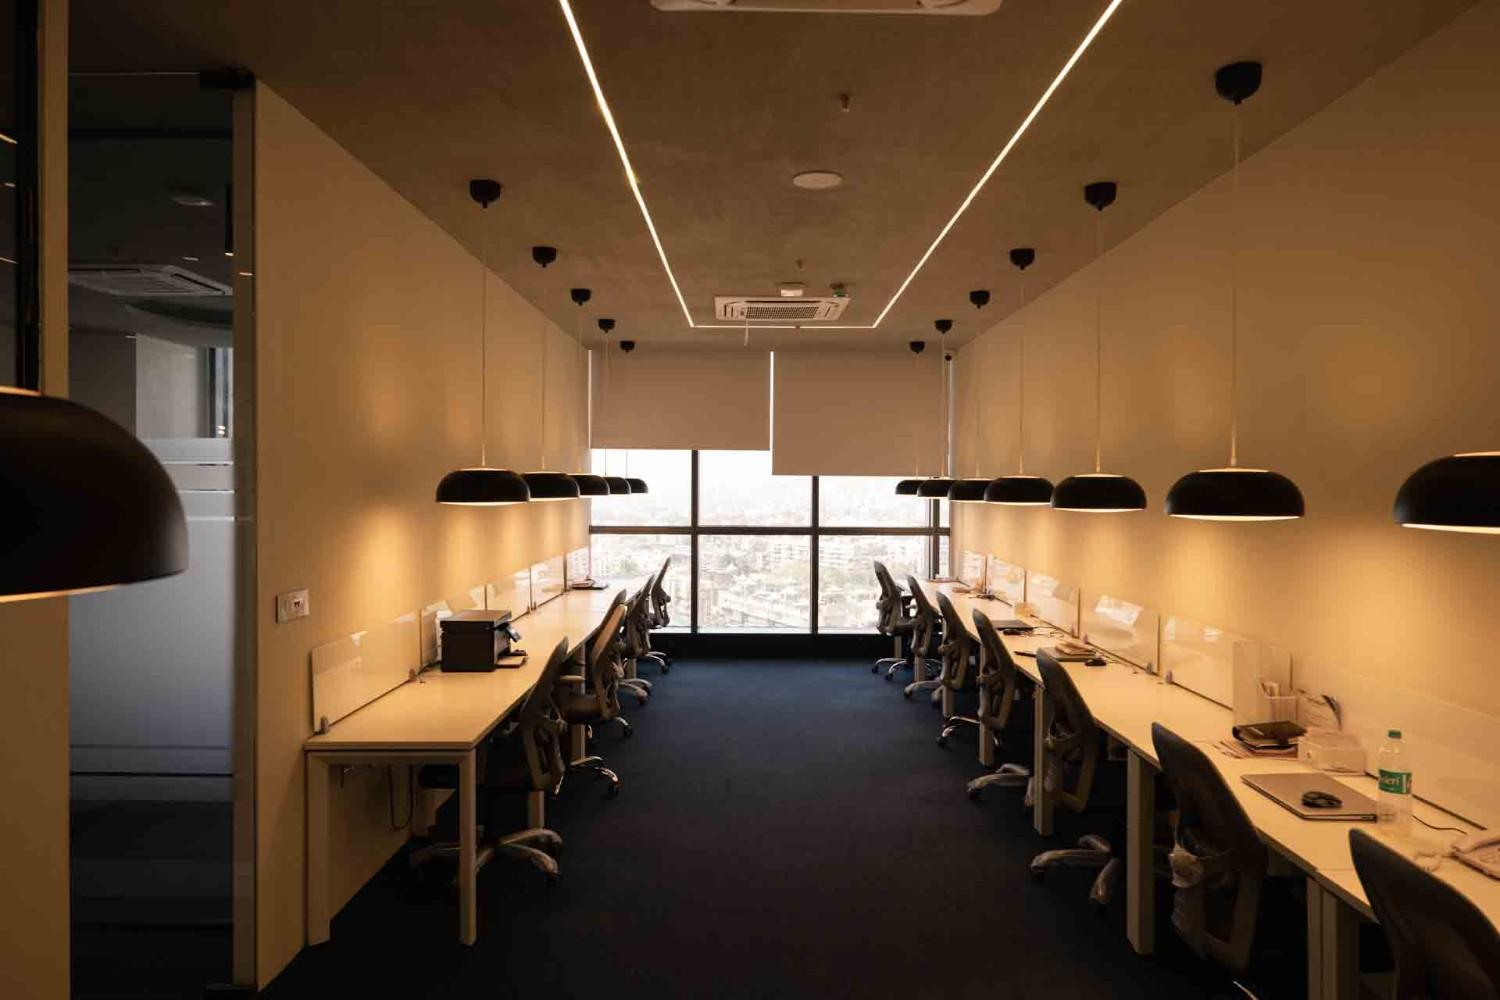
Employees spend a significant amount of time in the workplace, so comfort and usability should be considered alongside aesthetics.
A well-designed workstation should provide:
- Comfortable seating
- Appropriate desk dimensions
- Sufficient personal space
- Convenient power access
- Good lighting
- Adequate storage
- Comfortable circulation
Ergonomic office design can also support employees by allowing workstations and seating to be adjusted according to individual requirements.
For businesses planning modern office interiors, flexible workstation systems can provide employees with greater choice while allowing the overall office to remain visually organised.
4. Involve Employees in the Workplace Design Process
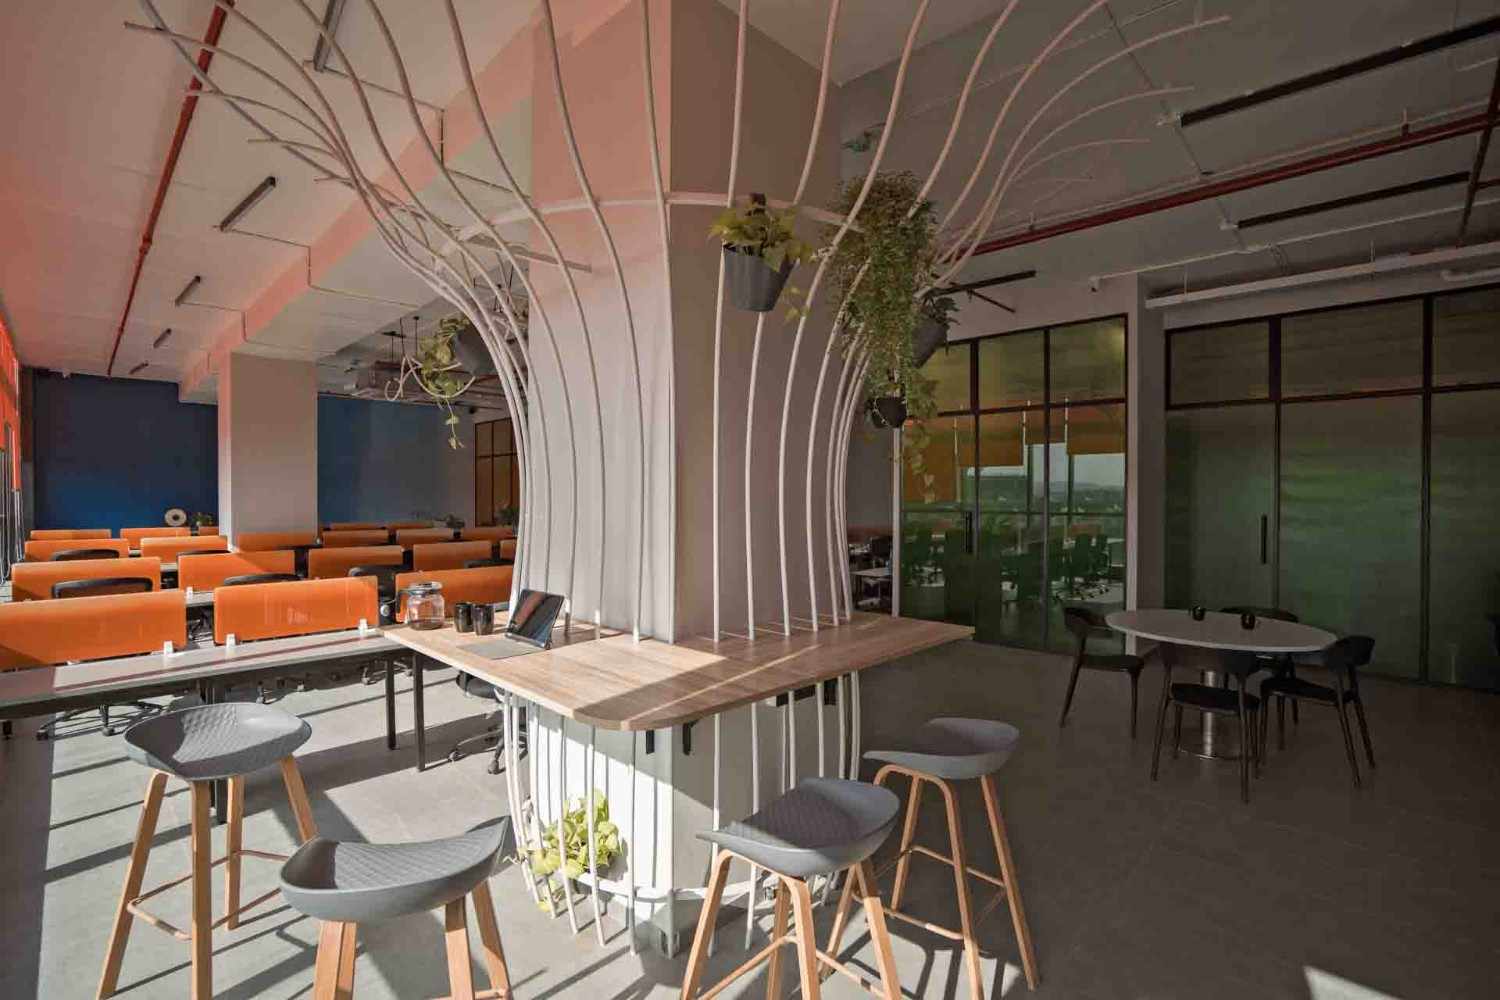
Employees understand how an office functions on a daily basis.
Before beginning a major office renovation or relocation, companies can gather feedback about:
- Existing workplace problems
- Storage requirements
- Meeting-room requirements
- Noise issues
- Lighting
- Privacy
- Collaboration
- Breakout spaces
- Technology requirements
Employee feedback can help identify issues that may not be immediately visible during a site inspection.
For an office interior designer, this information can become valuable input when developing the layout and workplace strategy.
The objective is not to implement every suggestion but to understand how employees actually use the existing office.
5. Design an Inclusive Workplace
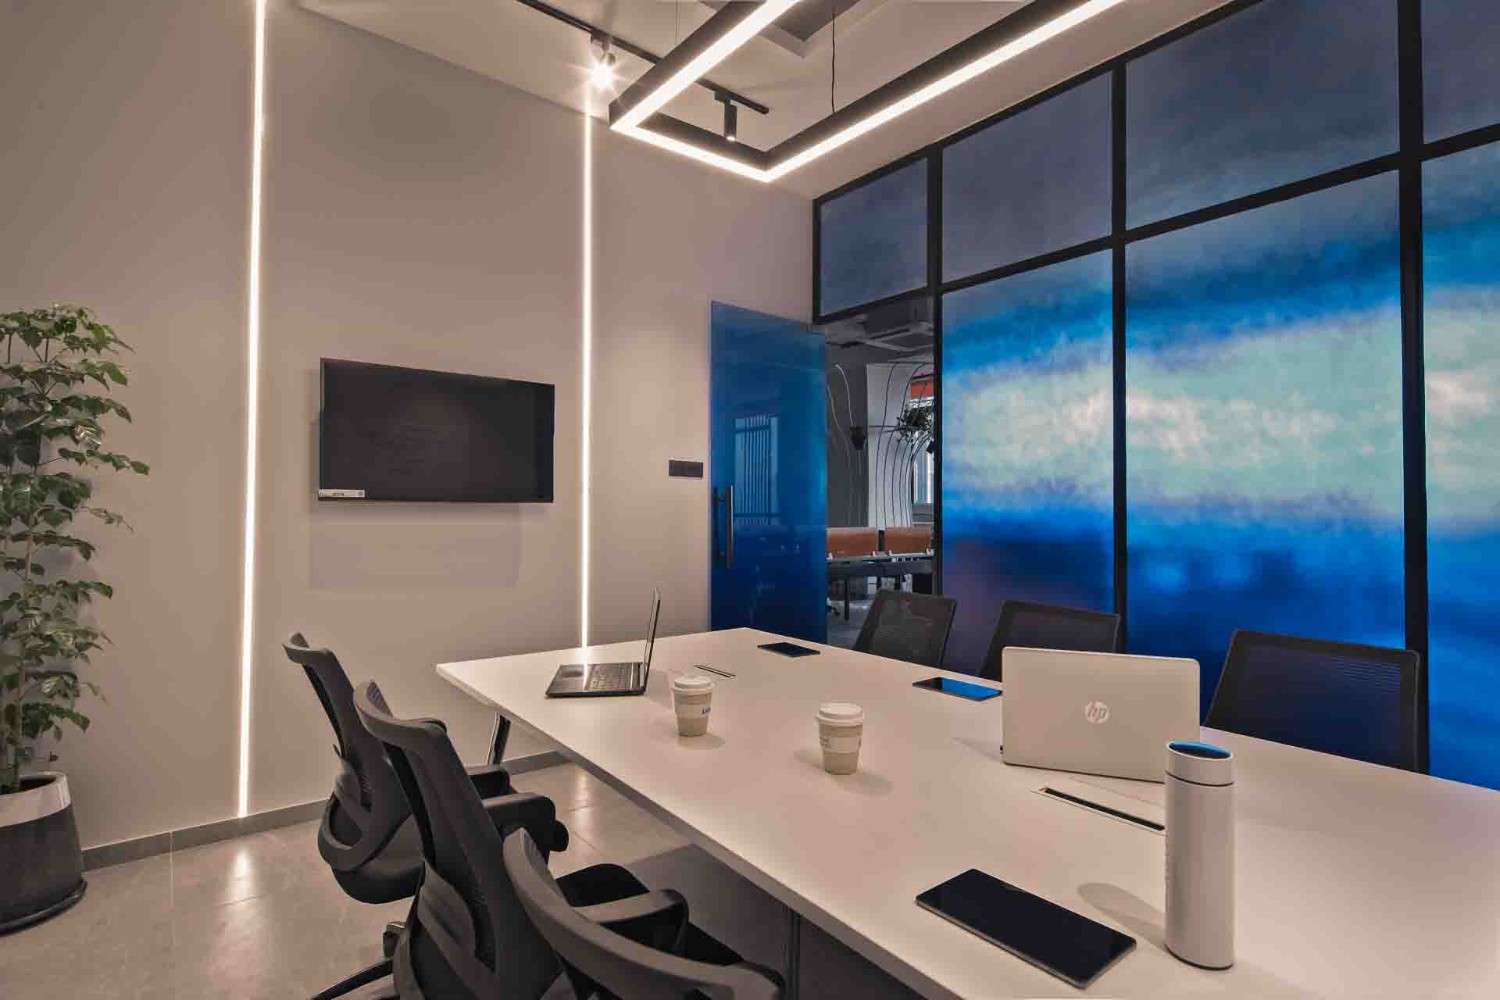
A successful office should consider different physical abilities, working preferences and employee requirements.
Accessibility can be incorporated through:
- Accessible entrances
- Appropriate circulation widths
- Comfortable furniture
- Clear movement paths
- Accessible facilities
- Thoughtful workstation planning
- Suitable lighting and signage
Inclusive design should be considered from the beginning of the commercial office interior design process rather than added later.
A workplace designed around different users can be more comfortable and easier to navigate for employees and visitors alike.
6. Create Spaces That Support Different Working Styles
Not every employee performs every task in the same environment.
Some activities require concentration, while others require collaboration.
A modern workplace can therefore combine:
Focus Zones
Quiet areas for employees who need uninterrupted time for concentrated work.
Collaboration Zones
Informal spaces where teams can discuss ideas, brainstorm and work together.
Meeting Rooms
Dedicated spaces for client meetings, presentations and team discussions.
Breakout Areas
Comfortable spaces for informal conversations, short breaks or less formal meetings.
Executive Areas
Private offices or cabins where confidentiality and focused work are important.
This variety is an important part of effective workplace design.
7. Use Flexible and Modular Office Furniture
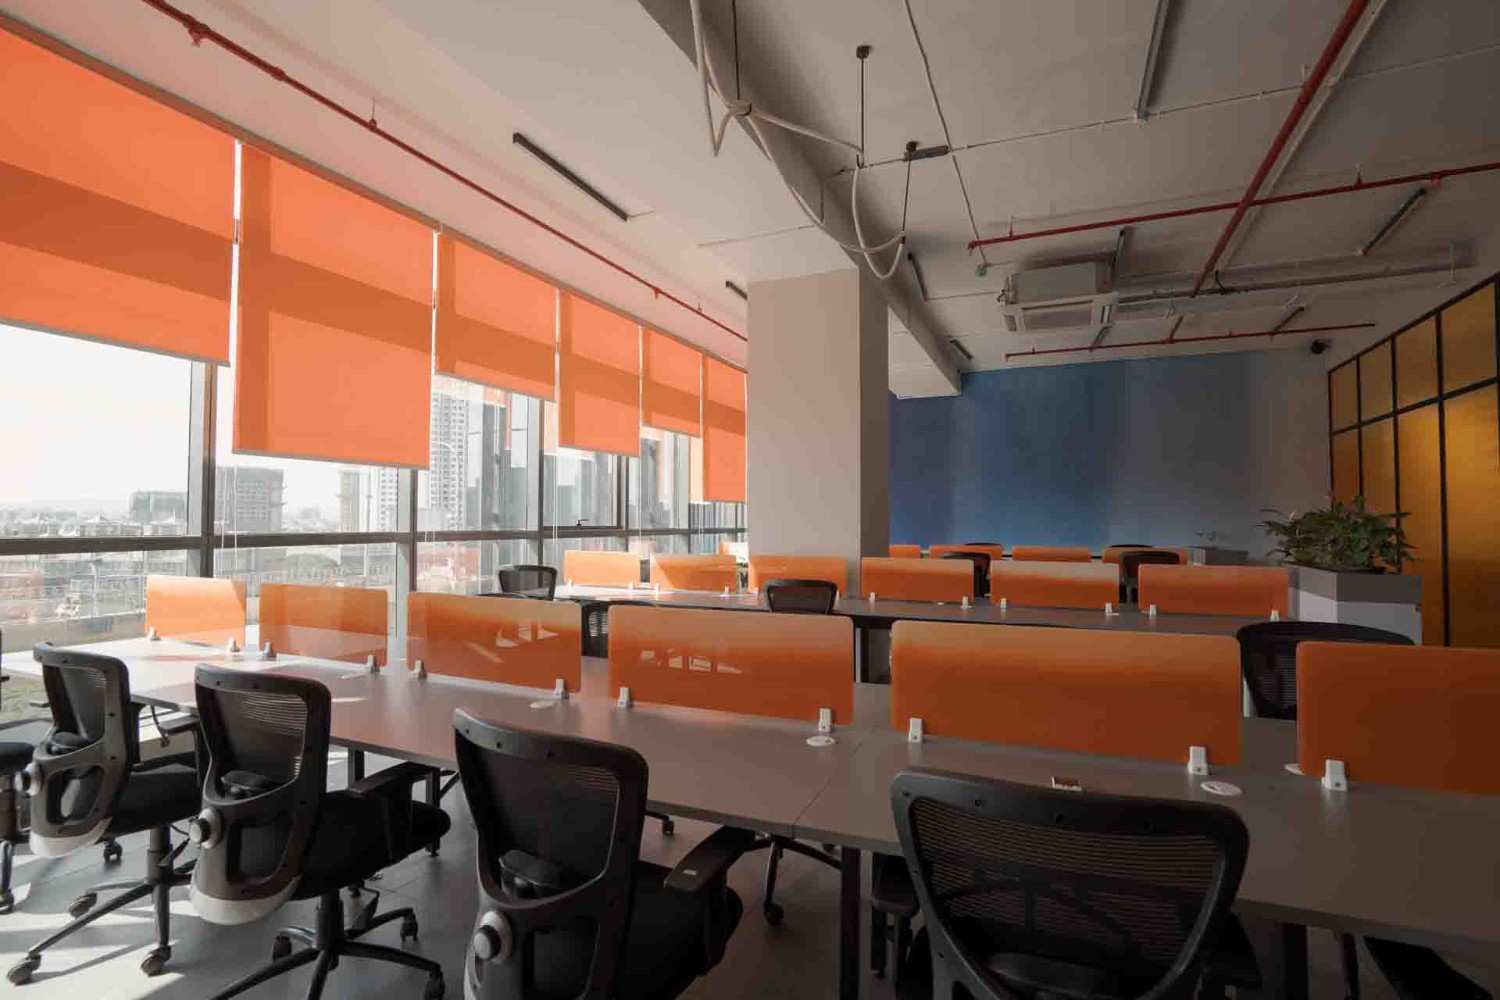
Businesses rarely remain exactly the same for years.
Teams grow, departments change and working patterns evolve.
Flexible furniture can make it easier to adapt the office without carrying out a complete renovation.
Consider:
- Modular workstations
- Movable partitions
- Mobile storage
- Flexible meeting tables
- Stackable or movable seating
- Height-adjustable desks
- Multi-functional furniture
A flexible workplace can respond more easily to changing team sizes and requirements.
This is particularly useful for businesses that expect future expansion.
8. Design Multi-Functional Spaces
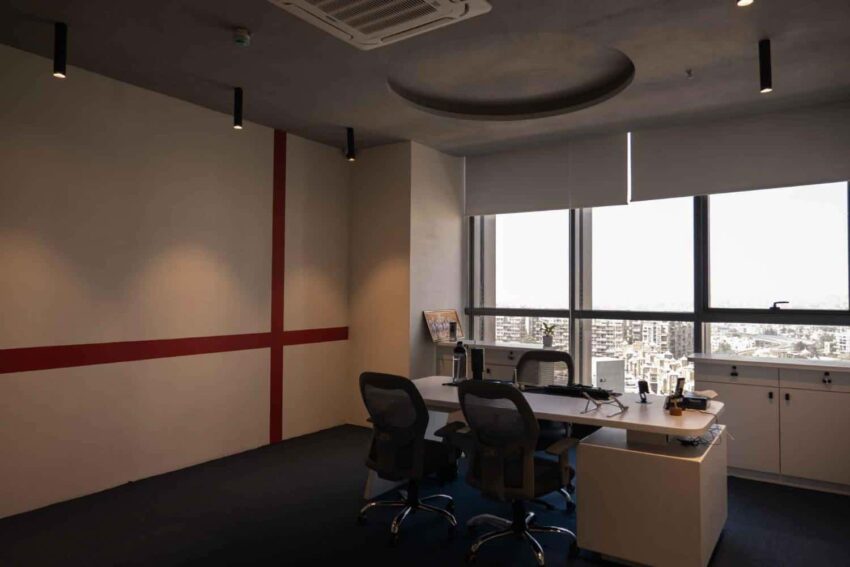
Not every activity requires a dedicated room.
A meeting room can sometimes function as a brainstorming space, training room or informal collaboration area.
Similarly, a breakout area can serve as an informal meeting space when required.
Multi-functional spaces allow businesses to achieve more from their available floor area.
For smaller offices, this can be particularly valuable because office space optimization becomes an important part of the design process.
The objective is to ensure that spaces are actively used rather than dedicating large areas to rooms that remain empty for much of the day.
9. Bring Nature Into the Workplace
Biophilic elements can add warmth and visual interest to an office.
Plants, natural materials, daylight and views of greenery can be incorporated into the workplace where appropriate.
Some possibilities include:
- Indoor plants
- Green walls
- Natural wood
- Stone
- Natural textures
- Indoor planters
- Increased daylight
- Outdoor views
Biophilic design should complement the overall workplace rather than becoming a decorative trend.
When combined with appropriate lighting, comfortable furniture and effective office space planning, natural elements can help create a more welcoming workplace.
10. Prioritise Natural Light and Office Lighting
Lighting has both functional and aesthetic importance.
Where possible, office layouts should make good use of available daylight.
Workstations and frequently occupied areas can be positioned to benefit from natural light while avoiding glare and excessive heat.
Artificial lighting should then supplement daylight according to the requirements of different areas.
Consider:
- General ambient lighting
- Task lighting
- Meeting-room lighting
- Reception lighting
- Accent lighting
- Feature lighting
A thoughtful lighting strategy can also reinforce the architectural character of the office.
For example, feature lighting can highlight a reception wall or brand element, while more uniform task lighting can be used around workstations.
11. Don’t Ignore Acoustic Comfort
Acoustics can have a major impact on how comfortable an office feels.
Open-plan workplaces can encourage communication, but they can also create unwanted noise from conversations, calls and movement.
An effective office interior design strategy can therefore use zoning and materials to manage sound.
Possible solutions include:
- Acoustic ceiling treatments
- Acoustic wall panels
- Fabric partitions
- Upholstered furniture
- Glass partitions
- Soft flooring
- Enclosed meeting rooms
- Dedicated focus areas
The goal is not necessarily to create a silent office.
Instead, different zones should provide appropriate acoustic conditions for different activities.
12. Create a Strong Reception and Client Experience
The reception area represents the company to visitors.
It should communicate professionalism while still being consistent with the company’s overall design language.
A reception area can incorporate:
- Brand signage
- Reception desk
- Comfortable seating
- Feature lighting
- Artwork
- Material detailing
- Digital displays
The reception does not necessarily have to be large.
Good commercial interior design can create a strong first impression even within a relatively compact area through careful use of materials, lighting and branding.
13. Use Materials to Express the Company’s Personality
Material selection can significantly influence the character of a workplace.
Wood can create warmth.
Glass can provide openness.
Metal can create a contemporary appearance.
Stone can add a premium character.
Fabric and acoustic materials can introduce softness and comfort.
The objective is to create a controlled material palette that supports the company’s identity without making the office visually overwhelming.
For corporate office interior design, materials should also be selected with durability, maintenance and long-term use in mind.
14. Integrate Technology Into the Office
Technology is now an integral part of most workplaces.
It should therefore be considered during the initial office planning stage.
The design may need to accommodate:
- Data points
- Power outlets
- Wi-Fi infrastructure
- Video conferencing
- Display screens
- Charging points
- Cable management
- Printers
- Networking equipment
Integrating technology into the architecture and furniture can create a cleaner workplace and reduce visible cables and equipment.
A technology-ready workplace also makes it easier for the business to adapt as its requirements change.
15. Design for Employee Well-Being
Employee well-being should be considered as part of workplace planning rather than treated as a separate feature.
Comfortable furniture, appropriate lighting, natural elements, acoustic control, good circulation and access to breakout areas can all contribute to the overall workplace experience.
An office should provide employees with different settings throughout the day rather than expecting everyone to work continuously from the same desk.
This can include:
- Focus areas
- Collaborative spaces
- Informal seating
- Breakout zones
- Quiet rooms
- Outdoor or green areas where available
This approach creates a more varied and adaptable workplace.
16. Plan for Future Growth
An office designed only around today’s headcount can become difficult to use as the company grows.
Future requirements should therefore be considered during office space planning.
For example:
- Can additional workstations be added?
- Can partitions be relocated?
- Can meeting rooms serve multiple functions?
- Is there sufficient electrical and data infrastructure?
- Can storage be expanded?
- Can departments be rearranged?
Modular systems and flexible layouts can make future changes easier and potentially reduce the need for major renovations.
17. Create a Workplace That People Want to Use
Ultimately, successful office interior design is not about creating an impressive office only for visitors.
The workplace needs to function for the people who use it every day.
A well-designed office should make it easier to:
- Focus
- Communicate
- Collaborate
- Meet
- Learn
- Take breaks
- Move around
- Access technology
- Store belongings
- Interact with colleagues
The strongest workplace designs balance business requirements, employee needs and brand identity.
Conclusion: Design an Office That Reflects Your Company
An office is more than a collection of desks and meeting rooms.
The layout, materials, lighting, furniture, colours, technology and workplace zones can collectively communicate the character of a company while supporting the way its employees work.
For businesses planning office interior design in Pune, the design process should begin by understanding the company’s culture, workflow, team structure and future requirements.
At Ogling Inches, we combine architectural thinking, office space planning, interior design, material selection and execution to create workplaces that are functional, professional and aligned with the businesses that occupy them.
Our approach considers everything from workstations and cabins to meeting rooms, reception areas, collaboration zones, lighting, materials and brand integration.
Looking for an office interior designer in Pune for your new office, renovation or workplace transformation?
Explore Office Interior Design Services in Pune
You can also explore our Commercial Interior Design Services in Pune.
Let’s create a workplace that works for your business and the people who make it successful.