
Modern Restaurant and Café Interior Design Ideas That Create a Memorable Experience
A successful restaurant is about much more than good food.
The moment a customer approaches the entrance, the restaurant interior design begins communicating the identity of the brand. The façade, signage, entrance, seating, lighting, colours, materials and even the way customers move through the space all contribute to the overall experience.
This is particularly important for cafés and restaurants in Pune, where customers increasingly look for spaces that are comfortable, distinctive and visually memorable.
A well-designed café or restaurant can become part of the brand itself. A recognisable entrance, a distinctive wall, an interesting lighting installation or a thoughtfully designed seating area can encourage customers to photograph and share the space while also making the dining experience more comfortable.
For restaurant owners planning a new outlet or renovating an existing space, the objective should therefore be to combine aesthetic appeal, customer experience, efficient space planning and brand identity.
Here are some modern restaurant and café interior design ideas to consider.
1. Create a Strong Restaurant Entrance

The entrance is the first physical interaction customers have with your restaurant.
A strong entrance should immediately communicate what kind of experience customers can expect inside.
Depending on the concept, the entrance may use:
Bold signage
Custom lettering
Architectural frames
Decorative screens
Feature lighting
Sculptural elements
Brand colours
Natural materials
Glass and metal
Custom façade treatments
The restaurant name, logo or tagline can become part of the architectural composition instead of being treated as an afterthought.
For a premium restaurant, for example, a carefully detailed metal logo combined with stone, wood or textured surfaces can create a more refined entrance.
For a playful café, brighter colours, graphics or sculptural elements may be more appropriate.
The important principle is that the entrance should reflect the restaurant’s brand and concept.
2. Use Signage as Part of the Interior Design

Restaurant signage does more than identify the business.
It can become an important part of the visual identity of the space.
Custom signage can include:
Restaurant name
Logo
Tagline
Neon lettering
Metal lettering
Backlit signage
Directional signs
Menu information
Brand messages
Instead of placing signage randomly, consider how it relates to the entrance, reception, waiting area and main dining space.
A well-designed logo wall can also become a natural photo point for customers.
This is particularly useful for cafés and restaurants where social-media visibility is part of the brand experience.
3. Design a Distinctive Feature at the Entrance

One of the easiest ways to make a restaurant memorable is to create one strong architectural or artistic feature.
It could be:
A sculptural installation
A large artwork
A custom screen
A dramatic staircase
A feature wall
A large planter
A statement light
A custom furniture piece
A thematic installation
The feature does not necessarily need to be expensive.
What matters is that it is connected to the restaurant’s concept.
A themed restaurant, for example, can use a custom installation to immediately communicate its story.
This approach can be particularly effective when designing themed restaurants and cafés in Pune, where the interior itself becomes part of the customer experience.
4. Use Colour to Establish the Restaurant’s Identity
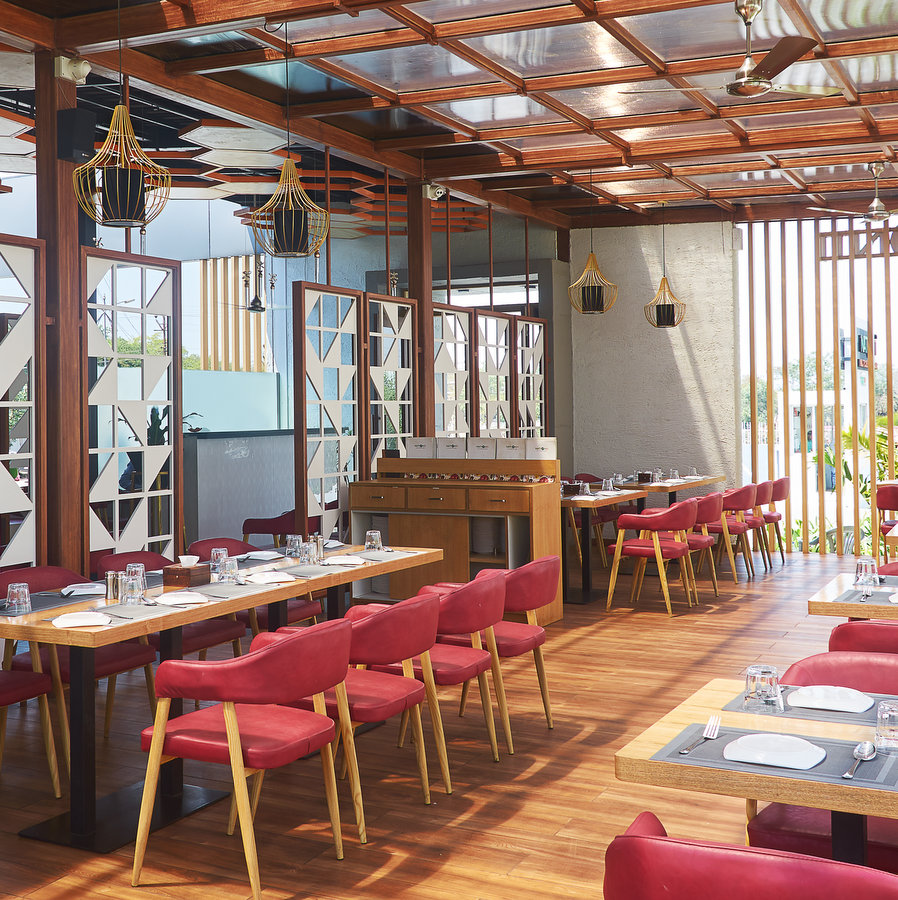
Colour has a significant role in restaurant interior design.
A monochromatic palette can create a sophisticated and contemporary environment, while stronger colour contrasts can create a more energetic atmosphere.
For example:
Warm beige + natural wood + brass
can create a refined and comfortable dining environment.
Whereas:
Deep green + black + warm lighting + metal
can create a more dramatic and contemporary atmosphere.
The colour palette should be selected according to the:
Cuisine
Brand identity
Target customer
Restaurant format
Natural light
Size of the space
Desired atmosphere
The goal is not simply to make the restaurant colourful.
It is to create a consistent visual identity.
5. Design Lighting as Part of the Concept
Lighting is one of the most important elements of a restaurant interior.
The same restaurant can feel completely different under different lighting conditions.
A combination of lighting types can be used to create layers:
Ambient lighting
Pendant lighting
Wall lighting
Accent lighting
Concealed LED lighting
Decorative lighting
Architectural lighting
Feature lighting
Pendant lights above dining tables can create intimacy.
Wall lighting can highlight artwork or textures.
Concealed lighting can emphasise architectural details.
A dramatic feature light can become a focal point.
For cafés, lighting can also help transition the space from a bright daytime environment to a warmer evening atmosphere.
Therefore, lighting should be considered during the design stage rather than added after the interiors have already been finalised.
6. Create a Theme Around Music or Culture
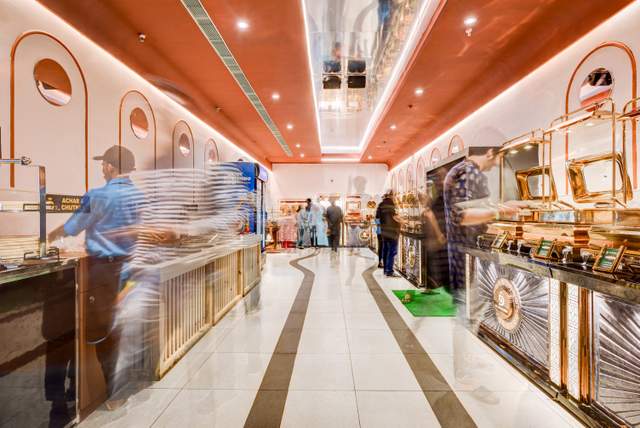
A strong restaurant concept can extend beyond colours and furniture.
Music, art, culture and storytelling can become part of the interior design.
For example, a music-themed café could incorporate:
Vintage album artwork
Guitars
Musical instruments
Record displays
Concert-inspired seating
Music-related graphics
Black-and-white photography
Similarly, an Indian restaurant might incorporate local craftsmanship, traditional materials, artwork or architectural references.
The important thing is consistency.
The theme should appear through several elements rather than being limited to one decorative object.
This creates a stronger restaurant brand identity through interior design.
7. Use Wall Art and Quotes Carefully

Restaurant walls offer an opportunity to communicate the brand personality.
Possible treatments include:
Large-format artwork
Typography
Hand-painted graphics
Neon signs
Photography
Local artwork
Illustrations
Textured walls
Decorative panels
Brand storytelling
A quotation or brand message can become an attractive feature, particularly in cafés.
However, avoid filling every wall with graphics.
One or two carefully designed feature areas are often more effective than covering the entire restaurant with competing visual elements.
8. Plan Restaurant Seating for Comfort and Efficiency
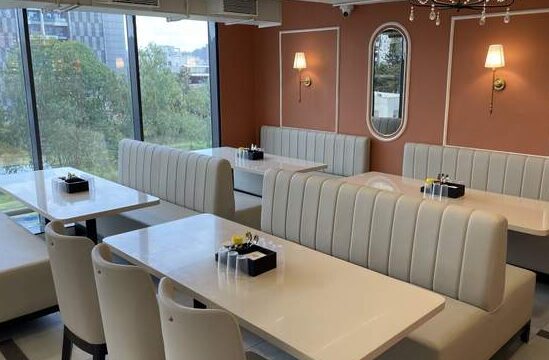
Good restaurant interior design is not only about appearance.
The seating layout needs to work for customers and staff.
Different seating types can be combined:
Two-person tables
Four-person tables
Communal tables
Booth seating
Counter seating
Lounge seating
Window seating
Outdoor seating
The layout should also consider circulation.
Customers should be able to enter, find their table, move towards washrooms and leave without creating unnecessary congestion.
Staff should also have efficient movement between the dining area, service zones and kitchen.
This is why restaurant space planning in Pune should be considered alongside the aesthetic design.
A beautiful restaurant that is difficult to operate will eventually create problems for both customers and staff.
9. Create Different Seating Experiences
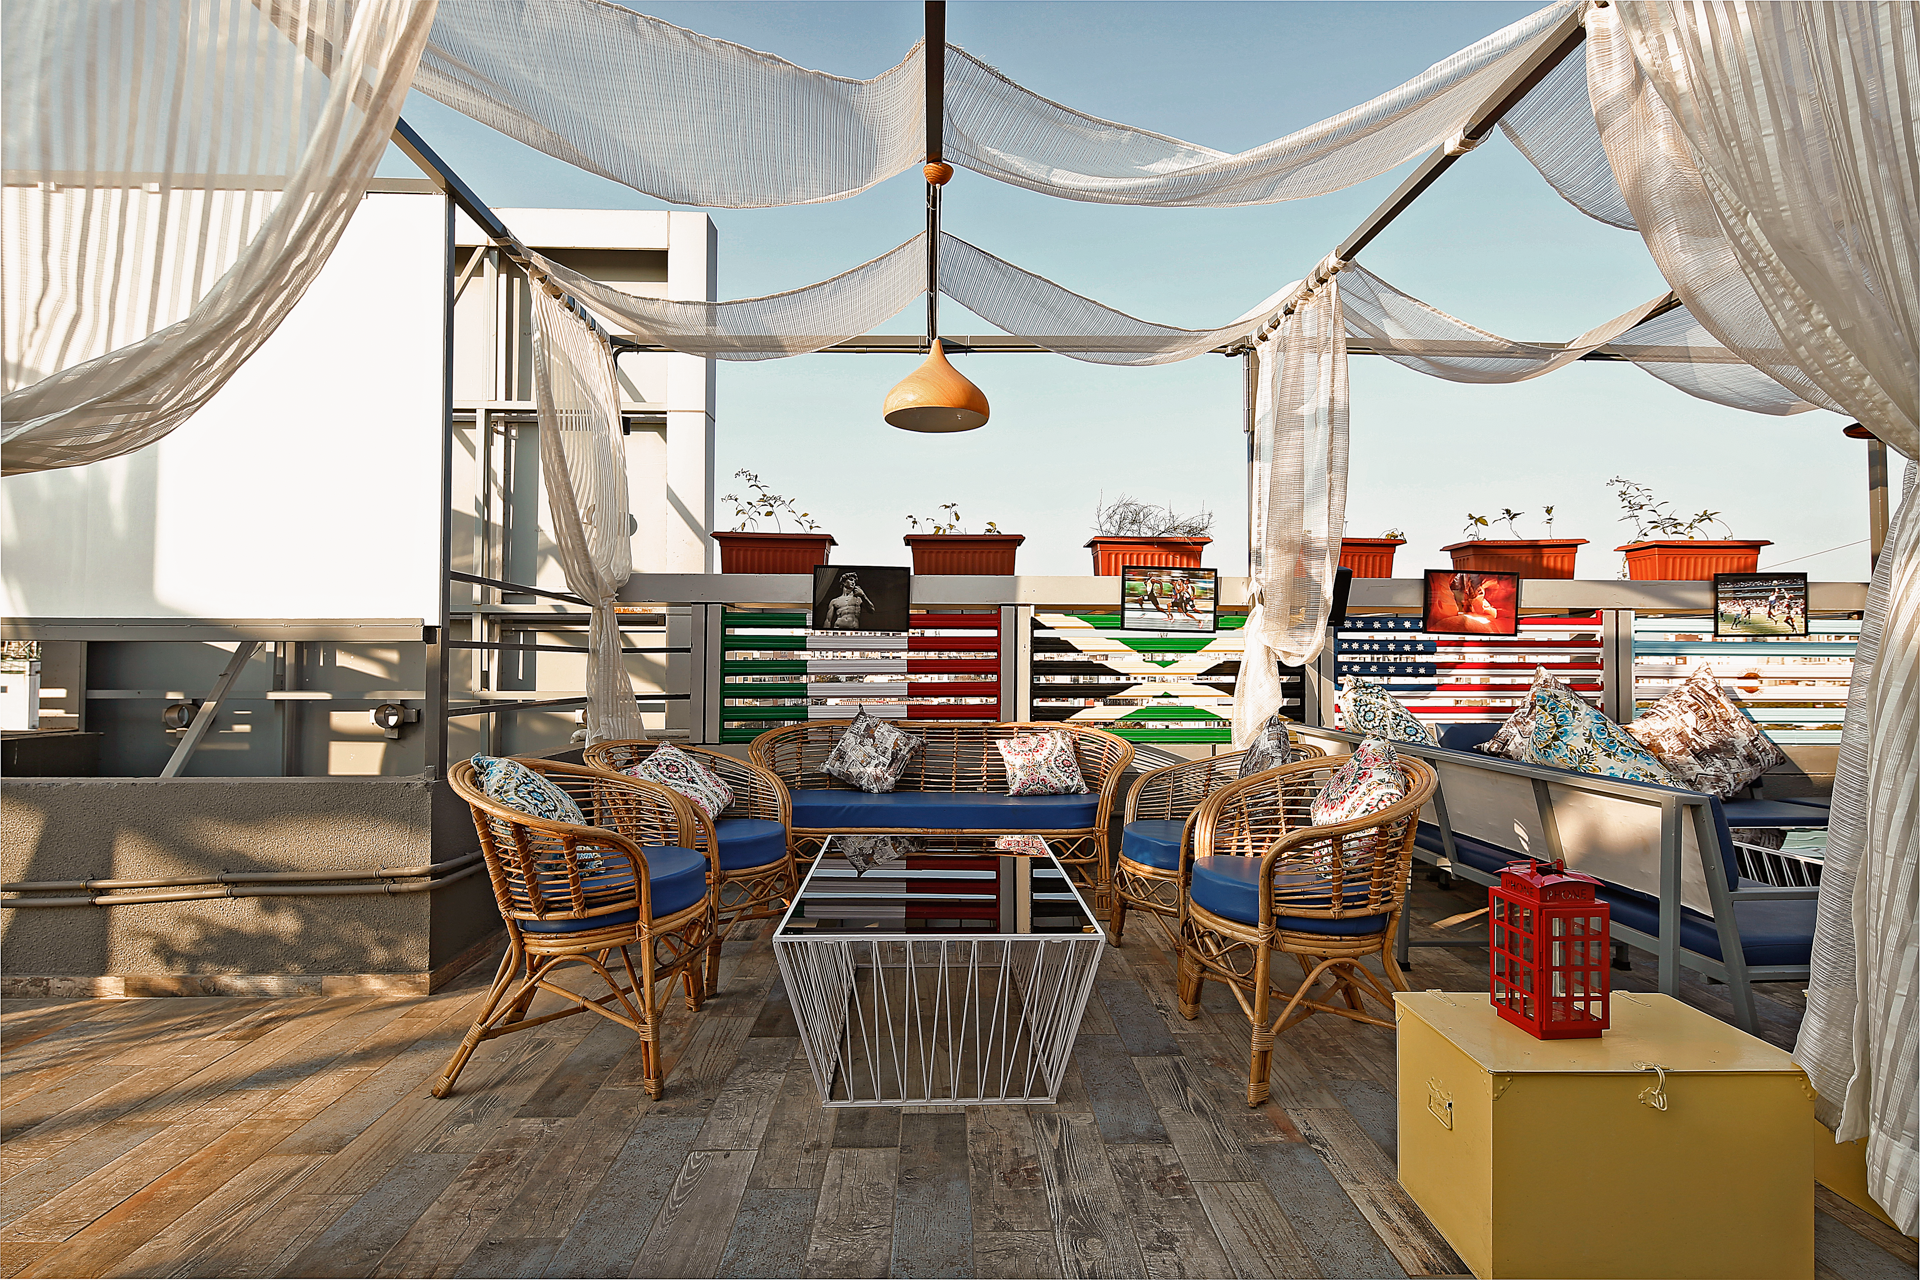
Not every customer wants the same type of seating.
Some customers may want a quiet corner for conversation.
Others may prefer an open table for socialising.
A café may also need seating for customers working on laptops.
A larger restaurant may require a combination of intimate tables, family seating and larger group arrangements.
Creating different seating zones can make the restaurant more versatile without increasing its size.
For example:
Window seating + two-seater tables + communal table + lounge corner
can create multiple experiences within one compact café.
10. Add Greenery and Natural Materials
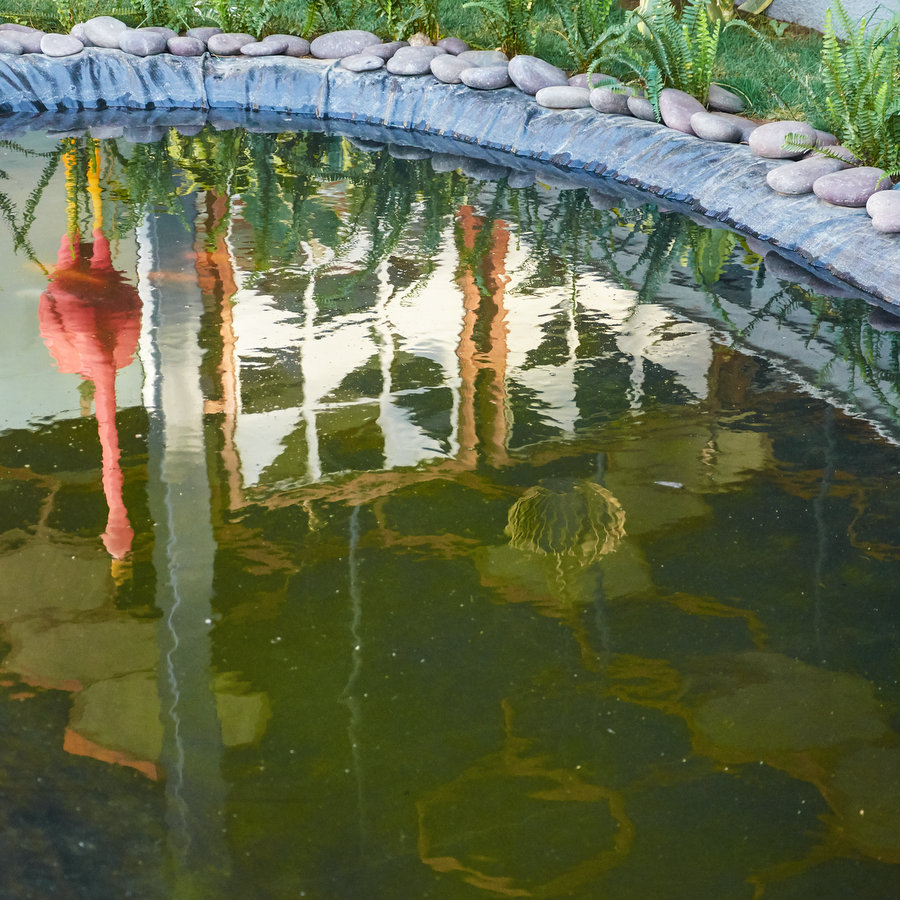
Plants can soften hard architectural surfaces and introduce a natural element into restaurants and cafés.
Depending on the concept, greenery can be introduced through:
Indoor plants
Vertical gardens
Hanging plants
Planters
Green screens
Natural wood
Stone
Cane
Bamboo
Terracotta
Natural materials can also help create warmth.
Wood, stone and textured fabrics can balance harder materials such as metal, glass and polished surfaces.
The objective is to use natural elements where they contribute to the overall concept rather than adding plants simply for decoration.
11. Use Hanging Sculptures and Ceiling Design

The ceiling is often an underused surface in restaurant interiors.
A restaurant ceiling can become an important design element through:
Pendant lights
Hanging plants
Sculptures
Suspended wood elements
Decorative screens
Fabric installations
Exposed services
Architectural lighting
A ceiling installation can also help define different zones within an open dining area.
For example, hanging elements above a dining table can visually establish the seating zone without requiring a physical partition.
12. Brick, Stone and Textured Walls
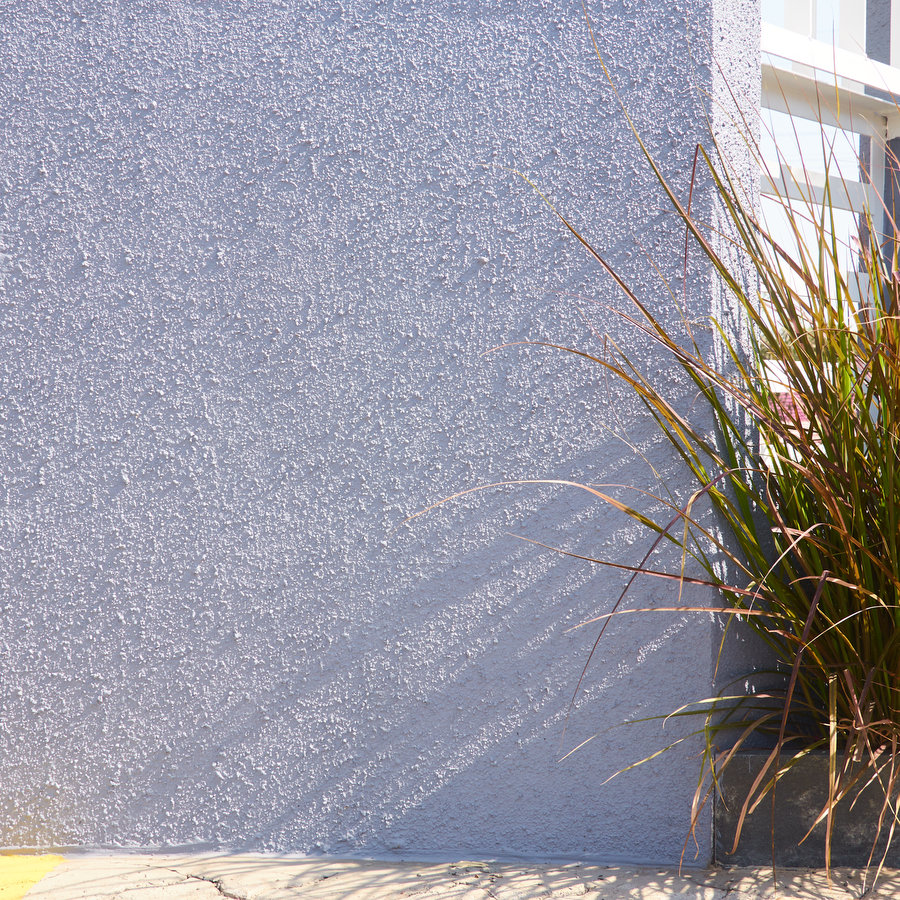
Wall finishes can strongly influence the character of a restaurant.
Brick can create an industrial or rustic atmosphere.
Stone can create a more premium appearance.
Textured plaster can create a softer architectural character.
Wood can introduce warmth.
Metal can create a contemporary or industrial feeling.
The material should be selected according to the restaurant’s concept and maintenance requirements.
For example, a café with an industrial theme might combine:
Exposed brick + black metal + warm wood + pendant lighting
while a premium restaurant might use:
Natural stone + timber + brass + soft lighting.
The same material can therefore create very different results depending on what it is combined with.
13. Design the Bakery and Café Counter as a Focal Point
For cafés and bakeries, the counter is often one of the most important visual elements.
Customers should be able to understand:
Where to order
Where to collect food
Where the menu is displayed
Where the queue begins
Where products are displayed
At the same time, the counter can become a major design feature.
Materials such as wood, stone, fluted panels, tiles, metal and glass can be combined to create a distinctive counter.
For bakeries, product visibility is particularly important.
Display shelves and counters should therefore be integrated into the interior design rather than treated as separate fixtures.
14. Use Windows as Part of the Brand Experience
The restaurant façade and windows are valuable communication surfaces.
Window graphics can display:
Restaurant name
Logo
Opening hours
Signature dishes
Brand messages
Illustrations
Promotional information
However, excessive graphics can reduce visibility into the restaurant.
A better approach is to balance branding with transparency.
At night, carefully positioned lighting can make the restaurant interior visible from outside and help attract pedestrians.
15. Design Around the Restaurant’s Brand Story
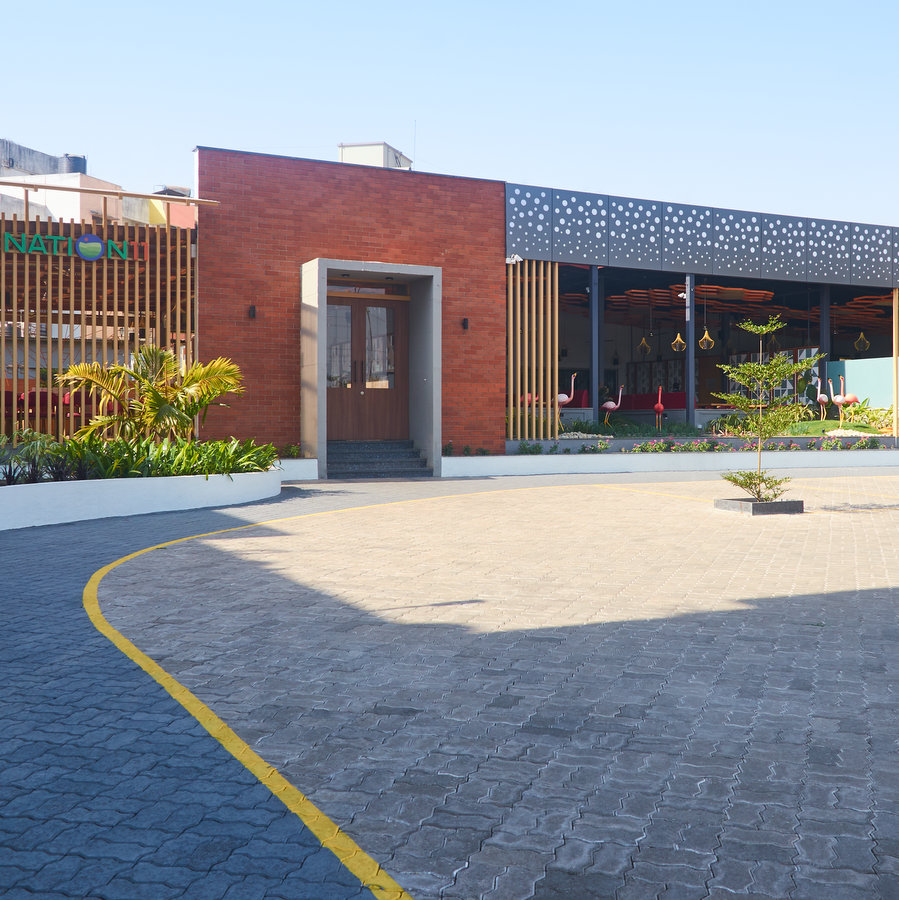
The strongest restaurant interiors usually have a clear idea behind them.
Ask:
What should customers remember after leaving?
It might be:
The colours
The lighting
A signature wall
A sculptural installation
The seating
The restaurant’s cultural identity
A memorable entrance
A distinctive ceiling
A particular material palette
The interior should reinforce the brand rather than simply follow a fashionable style.
This is particularly important for restaurant businesses that want to establish a recognisable identity across multiple outlets.
16. Don’t Forget the Operational Side of Restaurant Design
A restaurant is a business as well as a customer-facing environment.
Therefore, the interior design needs to consider operational requirements such as:
Kitchen workflow
Service movement
Storage
Staff circulation
Seating capacity
Waiting areas
Billing/POS counter
Washrooms
Delivery and takeaway requirements
Cleaning and maintenance
Material durability
The dining area is only one part of the restaurant.
The kitchen, service areas and back-of-house spaces need to work efficiently with the customer-facing areas.
This is one reason restaurant interior design is fundamentally different from residential interior design.
17. Select Materials for Commercial Use
A material that works beautifully in a home may not necessarily be suitable for a busy restaurant.
Restaurant interiors experience frequent cleaning, high footfall, food spills, movement of furniture and continuous daily use.
Materials should therefore be evaluated for:
Durability
Cleaning
Stain resistance
Moisture exposure
Maintenance
Fire and safety requirements
Availability
Replacement
Installation quality
Commercial interiors need to balance aesthetics with long-term performance.
This becomes especially important for restaurants that expect high daily footfall.
18. Design Instagrammable Spaces Without Designing Only for Instagram
Customers frequently photograph cafés and restaurants.
A visually memorable interior can therefore create organic social-media exposure.
Potential photo points include:
Statement signs
Feature walls
Neon artwork
Sculptures
Distinctive lighting
Beautiful counters
Graphic murals
Green walls
Unique furniture
Architectural features
But an Instagrammable restaurant should still function well.
A photo point should ideally emerge naturally from the design rather than compromising circulation or seating.
The strongest restaurant interiors combine visual identity with practical functionality.
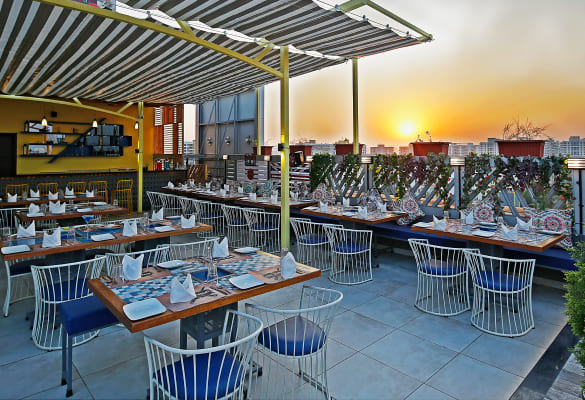
19. Different Restaurant Formats Need Different Design Approaches
There is no single approach to restaurant interior design.
Café Interior Design
Cafés often need comfortable seating, strong branding, attractive lighting and flexible layouts for short and long stays.
Fine Dining Interior Design
Fine dining spaces may focus more heavily on ambience, acoustics, privacy, premium materials and carefully controlled lighting.
QSR Interior Design
Quick-service restaurants need efficient customer movement, ordering, waiting and pickup areas.
Bar and Lounge Interior Design
Bars and lounges may require a stronger emphasis on lighting, acoustics, bar design and intimate seating.
Bakery Interior Design
Bakery interiors need attractive product displays, efficient counters and a welcoming atmosphere.
Themed Restaurant Interior Design
Themed restaurants need a stronger connection between the concept, architecture, furniture, materials, graphics and customer experience.
Understanding the business model before developing the interior concept is therefore essential.
20. Restaurant Interior Design in Pune: Start With the Concept and Layout
For restaurant owners searching for restaurant interior designers in Pune, the process should begin well before selecting colours or decorative elements.
The design should first establish:
Restaurant concept
Target customer
Brand identity
Site and existing conditions
Seating requirements
Kitchen and service requirements
Customer circulation
Lighting strategy
Material palette
Furniture and décor
Branding and signage
Execution requirements
Once these fundamentals are established, the decorative elements can support the overall concept rather than becoming isolated features.
Pune’s restaurant market includes cafés, casual dining restaurants, fine dining spaces, QSRs, bars, lounges and themed food outlets. Each format needs a different approach to space planning and interior design.
Why Work With Professional Restaurant Interior Designers in Pune?
Restaurant interiors require the coordination of many disciplines.
A professional restaurant interior designer in Pune can help bring together:
Concept development
Space planning
Furniture planning
Kitchen coordination
Lighting design
Material selection
Brand integration
Signage
3D visualisation
Working drawings
Site coordination
Interior execution

At Ogling Inches, our restaurant and hospitality projects have included different formats, from themed cafés and restaurants to hospitality and dining spaces.
Our approach combines concept, architecture, interior design and execution so that the final space reflects the brand while remaining practical for everyday operation.
Final Thoughts
A memorable restaurant interior is not created by simply adding attractive furniture, lights or wall décor.
It begins with understanding the restaurant’s concept and translating that idea into:
Space + Brand + Lighting + Materials + Furniture + Customer Experience + Operations
A strong entrance can attract attention.
A thoughtful seating plan can improve comfort.
Good lighting can change the mood.
A distinctive feature wall can create a memorable visual identity.
And a well-planned layout can help the restaurant function efficiently every day.
If you are planning a restaurant, café, bakery, QSR, bar or lounge in Pune, the interior should be designed around both the customer experience and the operational requirements of the business.
At Ogling Inches Design Architects, we create premium restaurant and hospitality interiors that combine distinctive design concepts with practical space planning and turnkey execution.
Planning a restaurant or café in Pune? Explore our Restaurant Interior Design Services in Pune to see our approach and hospitality projects.