Office Interior Design in Pune 2026: From Ideas to Creation
In recent years, office interiors have evolved far beyond functional workspaces. Modern offices are now designed as dynamic environments that support productivity, employee well-being, creativity, collaboration, and a strong sense of belonging.
In 2026, office interior design is increasingly focused on creating workplaces that respond to the changing needs of businesses and their people. Beyond aesthetics, modern office interiors combine ergonomics, environmental psychology, technology, flexible planning, and thoughtful material selection to create spaces that are comfortable, efficient, and inspiring.
For businesses in Pune, this evolution is particularly relevant as companies increasingly seek workplaces that reflect their brand identity while supporting hybrid working, collaboration, focused work, and employee well-being.
At Ogling Inches, one of the leading commercial interior designers in Pune, we explore modern office interior design ideas and practical strategies that transform an initial concept into a functional, inspiring, and thoughtfully executed workspace.
Let’s explore some of the most effective office design ideas and concepts for creating modern workplaces in 2026.
1. Conceptualization: Turning Ideas into Office Design
Understanding the Vision
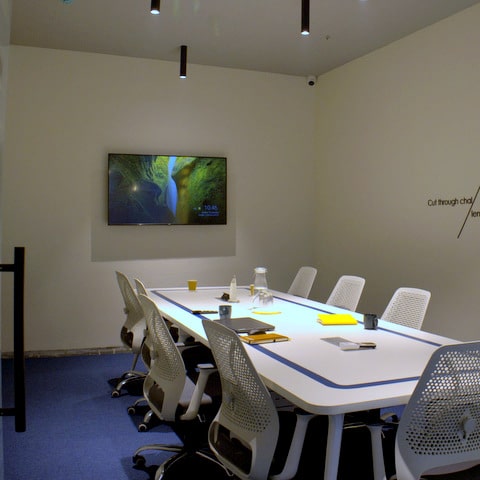
Every successful office interior design project begins with a clear vision. Before selecting furniture, materials, colours, or lighting, it is important to understand what the organization represents and what kind of workplace it wants to create.
Whether it is a corporate office, technology company, creative studio, or professional firm, the office should reflect its brand personality and working culture.
For example, a technology startup may benefit from a flexible and collaborative environment with informal meeting areas, while a legal or consulting firm may prefer a more sophisticated and structured workplace.
Understanding this vision allows an office interior designer in Pune to create a space that is visually distinctive while remaining aligned with the company’s goals.
Collaborative Ideation
The best office design ideas often emerge through collaboration. Inputs from employees, management, business owners, architects, and interior designers can help create a more effective workplace.
Discussions about employee requirements, workflow, privacy, collaboration, storage, meeting spaces, and future expansion help establish a clear direction for the project.
Collaborative planning also gives employees a sense of ownership and ensures that the final office interior is designed around the people who will actually use the space.
Defining the Design Philosophy
Once the vision and requirements are established, the next step is to develop a design philosophy.
This philosophy guides decisions regarding layout, materials, furniture, colours, lighting, and architectural details. A successful office design concept should connect the physical workplace with the company’s culture.
For example, an organization that values open communication may benefit from open collaborative areas, shared meeting spaces, and informal interaction zones.
Must Read: Building Intense Brand Experiences with Commercial Interior Design
2. Space Planning: Creating a Blueprint for Functionality
Maximizing Space Efficiency
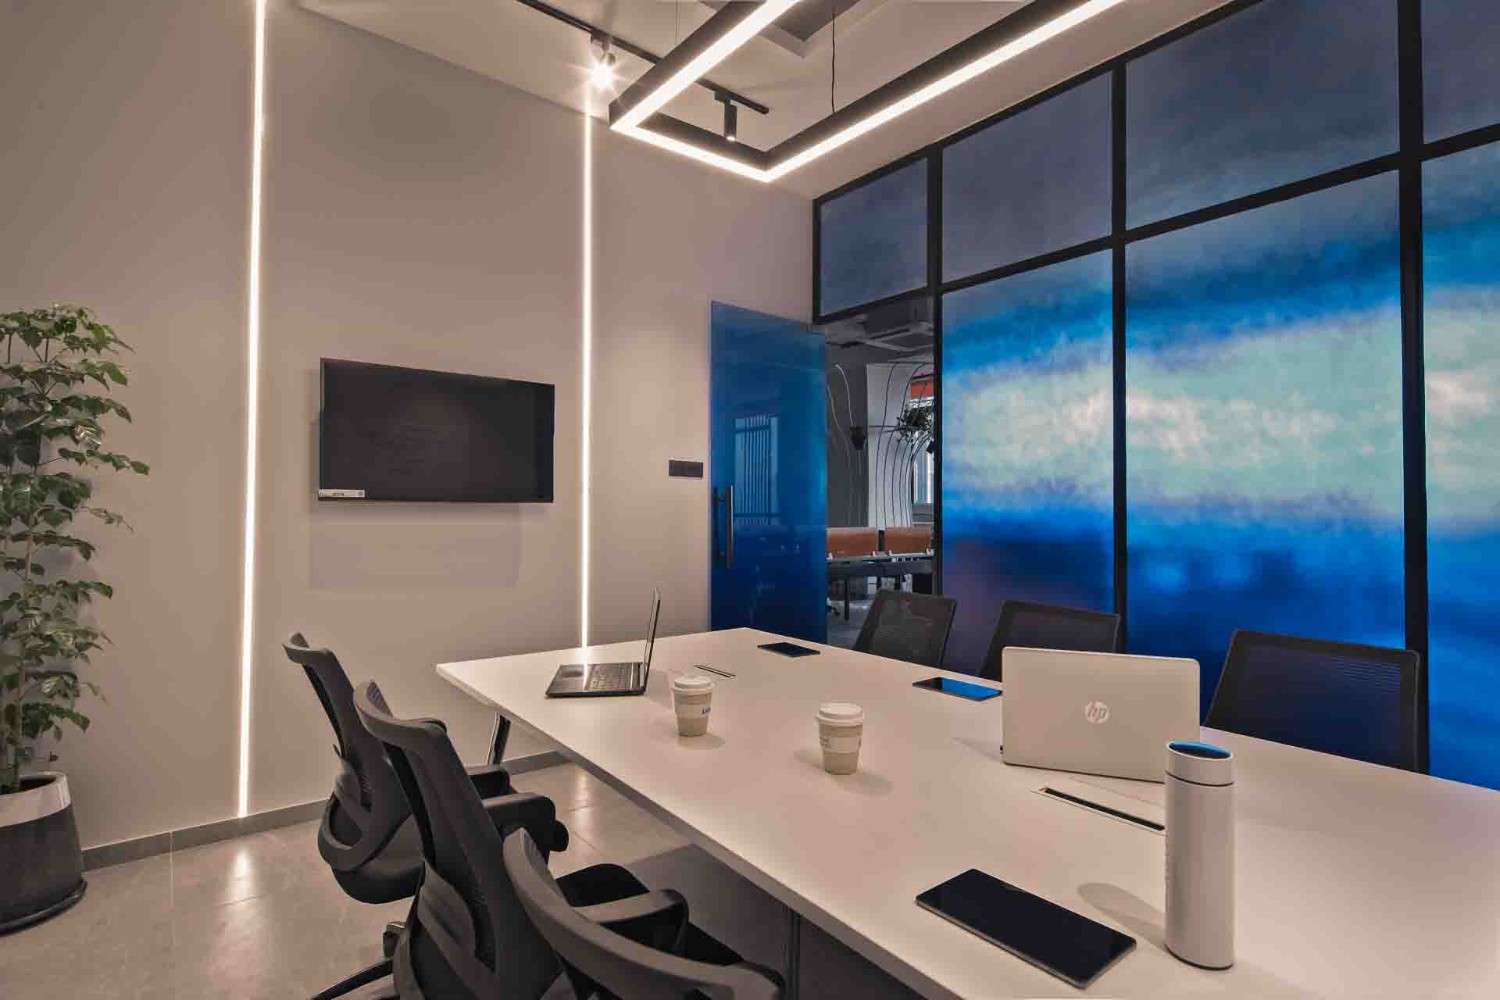
Space planning is one of the most important stages of modern office interior design. A well-planned workplace ensures that every part of the office is used effectively while maintaining comfortable circulation and accessibility.
An experienced office interior designer considers employee working patterns, departments, meeting requirements, storage, circulation, collaboration areas, and private spaces before finalizing the layout.
Advanced design and visualization tools can also help designers study different layouts and identify opportunities to improve space utilization before execution begins.
Zoning for Productivity
Modern offices need different environments for different activities. Instead of treating the workplace as one continuous space, designers can create distinct zones for focused work, collaboration, meetings, relaxation, and informal interaction.
Quiet rooms can support concentration and private conversations, while open collaborative areas can encourage brainstorming and teamwork.
This strategic zoning creates a balanced workplace where employees can choose environments based on the task they are performing.
Flexibility and Scalability
Businesses rarely remain static, which means office interiors need to accommodate future changes.
In 2026, flexible office design concepts can include movable partitions, modular furniture, adaptable meeting spaces, multipurpose areas, and layouts that can be reconfigured as teams grow or working patterns change.
Planning for scalability improves long-term functionality and can reduce the cost and disruption associated with future changes to the workplace.
3. Design Elements: Giving Form to the Vision
Materials and Textures
Materials play an important role in defining both the appearance and performance of an office.
Modern commercial interior designers in Pune are increasingly incorporating materials that combine durability, sustainability, ease of maintenance, and visual appeal.
Wood can introduce warmth, glass can create openness, metal can add a contemporary character, and textured surfaces can provide depth and visual interest.
Material selection also affects acoustics, durability, maintenance, lighting, and the overall experience of the workplace. The right combination can make an office feel sophisticated while remaining practical for everyday use.
Colour Psychology
Colour can influence the mood and energy of a workplace. Different tones can be used strategically depending on the purpose of each space.
Blue and muted neutral shades can create a calm environment, while warmer colours and carefully placed accents can add energy and stimulate creativity.
Rather than applying one colour throughout the office, modern office interiors can use colour zoning to differentiate work areas, meeting rooms, breakout spaces, and collaborative zones.
Natural light should also be considered when selecting colours, as the appearance of surfaces can change throughout the day depending on the amount and direction of daylight.
Lighting Design
Lighting is essential to the comfort, functionality, and character of an office.
A successful office lighting strategy combines natural daylight with carefully planned artificial lighting. Task lighting can support individual workstations, while ambient lighting can establish the overall atmosphere of a space.
Accent lighting can also be used to highlight architectural features, artwork, reception areas, branding elements, or important design details.
In modern office interior design, lighting should not only look attractive but also support visual comfort and the different activities taking place throughout the workplace.
Furniture and Fixtures
Furniture is another essential component of a functional and comfortable office.
Ergonomic chairs, height-adjustable desks, collaborative tables, comfortable meeting furniture, and flexible workstations can support employee comfort and productivity.
Furniture should also complement the overall office design concept. The right combination of form, comfort, flexibility, and functionality can create a cohesive workplace while allowing different areas to serve different purposes.
Thoughtfully selected furniture and fixtures can ultimately transform an office from a basic workspace into an environment that employees enjoy using every day.
4. From Design Concept to Creation
A successful office interior is the result of translating ideas into carefully coordinated execution.
Once the concept, space planning, materials, lighting, furniture, and design details have been finalized, the project moves into execution. This stage requires coordination between designers, contractors, consultants, vendors, and the client.
From the initial concept and 3D visualization to technical drawings, material selection, site execution, and final finishing, every stage needs to work together to achieve the intended design.
This is where an experienced office interior designer in Pune can add significant value by ensuring that the design vision is translated accurately into the finished workspace.
Conclusion
Modern office interior design in Pune in 2026 is about creating workplaces that are more than visually appealing. The best offices balance brand identity, functionality, flexibility, technology, employee well-being, and long-term business requirements.
From understanding the initial vision and developing office design concepts to planning the space, selecting materials, designing lighting, choosing furniture, and executing the final details, every stage contributes to the success of the workplace.
At Ogling Inches, we help businesses transform their ideas into modern, functional, and inspiring office interiors. As experienced commercial interior designers in Pune, our team works across the design and execution process to create workplaces that support productivity, collaboration, creativity, and business growth.
If you are planning an office interior design project in Pune, get in touch with Ogling Inches to turn your ideas into a thoughtfully designed and successfully executed workspace.
Must Read: Accessibility in Commercial Interior Design: Building Inclusive Environments